 ultimate-guide
Why Site Preparation Is Important for Foundations
Table of Contents
- Site Preparation in Chesterfield: What Happens Before the First Pour
- Soil Compaction Testing Requirements That Decide Foundation Performance
- Excavation Depth and Grading: The Step Most Homeowners Skip
- How to Prevent Foundation Settlement Before It Starts
- Foundation Drainage Systems for Residential Homes: Why Water Is the Real Enemy
- Common Site Preparation Mistakes That Cost Homeowners Thousands
- Frequently Asked Questions
Last Updated: September 25, 2026
Site Preparation in Chesterfield: What Happens Before the First Pour
Why site preparation is important for foundations comes down to one fact: the ground beneath a home decides whether the home stays put. At Delpres Services LLC, we've spent more than 20 years building in Metro Detroit, and the failures we get called out to fix almost always trace back to work that was rushed before the concrete truck ever arrived in Chesterfield.
Site preparation is the process of clearing, excavating, grading, compacting, and draining a building pad so it can carry a foundation without moving. Skip a step, and the soil does what soil does: it settles, shifts, and takes the foundation with it.
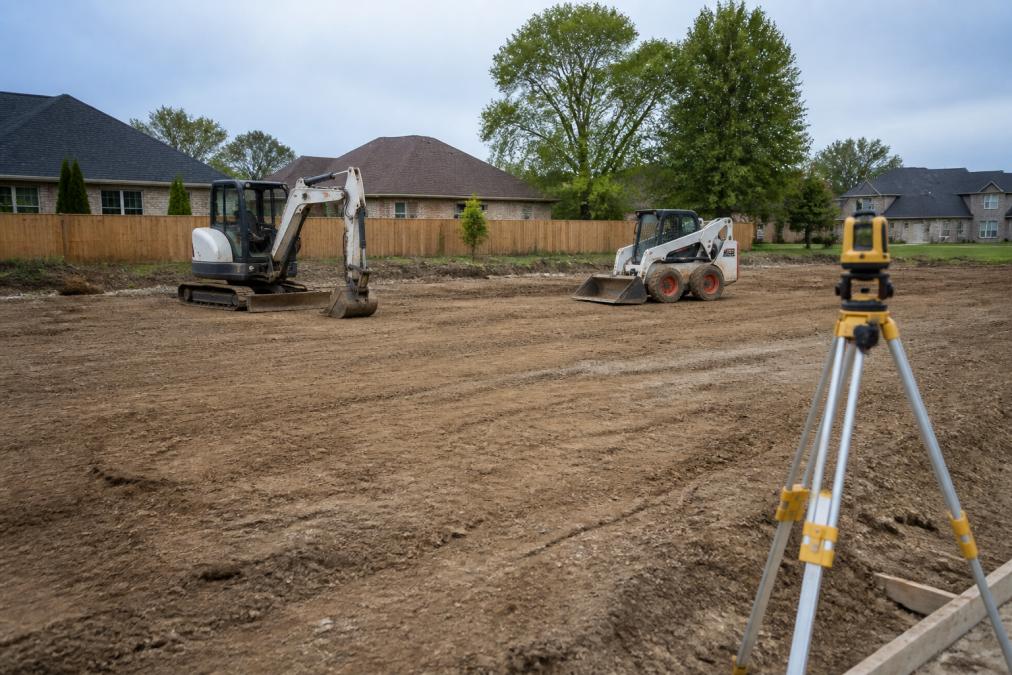
The sequence matters as much as the individual tasks. Clear the lot, strip topsoil, excavate to the depth the soils report calls for, proof-roll the subgrade, place and compact engineered fill in lifts, cut final grade to drain away from the structure, then protect the pad until footings are poured. Each step depends on the one before it. A perfectly compacted pad built on unstripped topsoil is still a bad pad.
For homeowners near me comparing contractors, the honest test is simple: ask what happens between clearing and pouring. A crew that can't explain its compaction plan doesn't have one.
Soil Compaction Testing Requirements That Decide Foundation Performance
Soil compaction testing requirements exist because loose fill looks identical to dense fill from the surface. Compaction is measured as a percentage of maximum dry density, determined in a lab from a sample of the actual on-site soil, and verified in the field with a nuclear gauge or similar device at specified depths and intervals.
Most residential foundations are built to a compaction target of 95% or higher under footings, though the exact number comes from the project's geotechnical report, not a universal rule. The report also dictates lift thickness, typically 6 to 8 inches before compaction, and how often a testing agency must verify each lift.
Here's what most guides miss: compaction testing is a third-party service, and the contractor schedules it. If nobody calls the testing agency, the work still gets done, it just gets done unverified. Ask for the test reports by lift before you pay a grading invoice.
Excavation Depth and Grading: The Step Most Homeowners Skip
Excavation depth is set by the geotechnical report and the frost depth in your area, not by what the neighbor's house used. In Michigan, footings must bear below the frost line so freezing and thawing soil can't lift the structure, and the local building department enforces that depth at inspection.
Grading is the other half of this step. Final grade must slope away from the foundation on all sides so surface water runs off instead of pooling against the wall. A common mistake is grading to a flat pad because it looks tidy. Flat pads hold water, and water at the foundation is the beginning of every drainage problem .
Two checks worth doing yourself:
- Verify the excavation bottom is firm and uniform, with no soft spots, organic material, or standing water
- Confirm positive slope away from the foundation before backfill, not after landscaping
If you're coming from a DIY mindset, this is the stage to hand off. Depth errors and reverse grading are expensive to correct once footings are in.
How to Prevent Foundation Settlement Before It Starts
How to prevent foundation settlement is mostly a question of preparation, because settlement is rarely a mystery. It happens when soil under a footing compresses, shifts, or loses bearing capacity, and the fix is preventing those conditions in the first place.
The proven sequence:
- Strip all topsoil and organic material from the building area
- Excavate to the depth specified in the geotechnical report
- Proof-roll the exposed subgrade and remove any soft spots
- Place engineered fill in thin lifts and compact each one
- Verify compaction with third-party testing
- Cut final grade to drain water away from the structure
- Protect the pad from rain, traffic, and freeze-thaw until footings are poured
Each step removes a way for the soil to move later. A pad built this way gives the foundation uniform support, which is the whole point.
Foundation Drainage Systems for Residential Homes: Why Water Is the Real Enemy
Foundation drainage systems for residential homes manage the water that site preparation can't eliminate. Even a perfectly graded lot receives roof runoff and groundwater, and that water needs somewhere to go other than the soil against your foundation.
A typical residential system combines several parts: gutters and downspouts that discharge well away from the house, a graded swale or slope that moves surface water off the pad, and a perimeter drain or footing drain that collects subsurface water and carries it to a discharge point. Waterproofing or dampproofing on the foundation wall is the last line of defense, not the first.
The most common failure we see is downspouts discharging within a few feet of the foundation. It undoes everything the grading accomplished. Extend them, and keep the ground around the house sloping away.
| Drainage Element | What It Does | Most Common Failure |
|---|---|---|
| Gutters and downspouts | Collect and redirect roof runoff | Discharge too close to foundation |
| Graded swale or slope | Moves surface water off the pad | Flat or reverse grading |
| Perimeter footing drain | Collects subsurface water | Clogged pipe or missing discharge |
| Wall waterproofing | Blocks moisture at the wall | Applied over a wet or dirty wall |
Common Site Preparation Mistakes That Cost Homeowners Thousands
The mistakes that cost the most are the ones that get covered up. Once footings and slabs are poured, correcting a preparation error means demolition, not repair.
The recurring offenders:
- Building on unstripped topsoil, which compresses unevenly under load
- Compacting fill in lifts that are too thick for the equipment to reach density
- Skipping third-party compaction testing to save a scheduling step
- Grading flat instead of away from the foundation
- Leaving the pad exposed to rain, which saturates and softens the subgrade
- Backfilling before drainage and waterproofing are in place
None of these are exotic. They're shortcuts, and they all surface later as settlement, cracks, or water in the basement.
A foundation is only as stable as the ground it sits on, and the prep work that makes it stable is invisible once the pour is done. Delpres Services LLC handles the full scope, from excavation and underground utilities to grading, drainage, concrete flatwork, and foundations, with one accountable team managing permits and inspections from start to finish. Our 20+ years in Metro Detroit means we know the local soils and the local code requirements, and we build the pad right the first time. Book a consultation with Delpres Services LLC and get your project started on ground that holds.
Frequently Asked Questions
What happens if you don't prepare the site before pouring a foundation?
Skipping site preparation leads to uneven settling, cracked slabs, and structural damage within a few years. Soil that hasn't been compacted properly shifts under the weight of the foundation, and poor drainage allows water to pool around the footings. Both problems are expensive to fix after the concrete is poured. Proper site preparation, including excavation, grading, and compaction testing, prevents these issues before they start.
How does soil composition affect foundation stability in Michigan?
Michigan soils often contain a mix of clay, sand, and organic material left behind by glacial activity. Clay expands when wet and shrinks when dry, which puts constant pressure on foundation walls. Sandy or loamy soil drains faster but can erode if not compacted correctly. Knowing what's under your building pad determines how deep the footings need to go and whether soil replacement or stabilization is needed before construction.
What are the steps involved in professional site preparation?
A typical sequence includes clearing vegetation and debris, excavating to the required depth, grading the pad to direct water away, compacting the soil in lifts, running compaction tests, and installing drainage systems before footings are formed. Each step builds on the previous one, and skipping any of them weakens the entire foundation. A site development contractor coordinates all of these steps so nothing gets missed between trades.
Why is proper drainage critical during the site prep phase?
Water is the leading cause of foundation problems. If the site doesn't drain correctly, water pools around the footings, saturates the soil, and causes the foundation to shift or crack. Foundation drainage systems for residential homes, including footing drains and graded slopes, need to be planned and installed during site preparation, not added later. Retrofitting drainage after the house is built costs far more and rarely works as well.