 ultimate-guide
Structural Integrity for Commercial Development
Table of Contents
- What Structural Integrity Means in Commercial Development
- Commercial Building Foundation Requirements in Michigan
- Site Preparation and Soil Assessment
- Civil Contractor Role in Structural Stability
- Commercial Construction Site Inspection Checklist
- Common Structural Integrity Failures and How to Prevent Them
- Long-Term Maintenance for Structural Durability
- Frequently Asked Questions
Last Updated: September 26, 2026
What Structural Integrity Means in Commercial Development
Structural integrity in commercial development refers to a building's ability to safely support loads, resist environmental forces, and maintain its designed function throughout its lifespan. At Delpres Services LLC, we understand that this foundation determines whether a commercial property performs reliably or fails prematurely.
The difference between a well-engineered structure and a compromised one often comes down to early planning and precise execution. When you invest in optimized structural integrity for commercial development, you're protecting your asset against costly repairs, liability exposure, and operational disruption. A building that fails its structural requirements doesn't just need fixing, it may become unusable, unsafe, or require demolition.
Structural integrity depends on three core factors: proper site assessment, quality materials and installation, and ongoing maintenance. According to the American Society of Civil Engineers, structural failures in commercial buildings often trace back to inadequate site preparation or foundation design flaws introduced during the planning phase. The good news is that these failures are preventable when you apply proven best practices from the start.
Commercial Building Foundation Requirements in Michigan
Michigan's commercial building foundation requirements are governed by the Michigan Building Code, which adopts and modifies the International Building Code (IBC). These standards specify soil bearing capacity, frost depth, and drainage requirements unique to the region's climate and geology.
In Chesterfield and across Michigan, commercial foundations must account for frost depth of at least 42 inches in most areas due to winter freeze-thaw cycles. Shallow foundations that don't reach this depth will experience heaving and settling, which compromises structural integrity commercial development projects depend on. The soil composition, whether clay, sand, silt, or a combination, directly determines the foundation's load-bearing capacity and design approach.
Most commercial projects in the Chesterfield area require a geotechnical engineer to conduct soil testing and recommend appropriate foundation types. Common approaches include spread footings for lighter structures, pile foundations for poor soil conditions, and mat foundations for heavy loads. Each method requires different construction sequencing and material specifications.
Delpres Services LLC has completed numerous commercial foundation projects across Metro Detroit. Our team ensures that every foundation meets or exceeds local code requirements while accounting for site-specific soil conditions. Proper foundation design prevents costly settlement issues that can damage the entire structure over time.
Site Preparation and Soil Assessment
Site preparation sets the stage for everything that follows. Before any commercial construction begins, the site must be cleared, graded, and assessed for structural suitability. This phase directly impacts the structural integrity commercial development projects will achieve.
Soil assessment involves boring test holes, collecting samples at various depths, and analyzing soil composition, compaction, moisture content, and bearing capacity. A qualified geotechnical engineer interprets these results and recommends foundation design parameters. Without this data, you're building on assumptions, and assumptions often prove wrong.
The site must also be evaluated for drainage patterns, groundwater levels, and subsurface hazards like buried utilities or contaminated soil. In Chesterfield, many commercial sites sit on clay-heavy soils that retain water, creating drainage challenges. Poor drainage undermines foundation stability and accelerates deterioration of concrete and steel elements.
Proper grading directs surface water away from the structure. Compaction of fill materials must meet engineering specifications, typically 95% of standard Proctor density, to prevent future settlement. Delpres Services LLC uses professional-grade equipment and certified operators to achieve these compaction standards on every site. The investment in thorough site preparation prevents problems that would otherwise emerge years later.
Civil Contractor Role in Structural Stability
A civil contractor's primary responsibility is translating engineering designs into reality while maintaining quality and safety standards. The civil contractor role in structural stability is critical because execution flaws can negate even the best design.
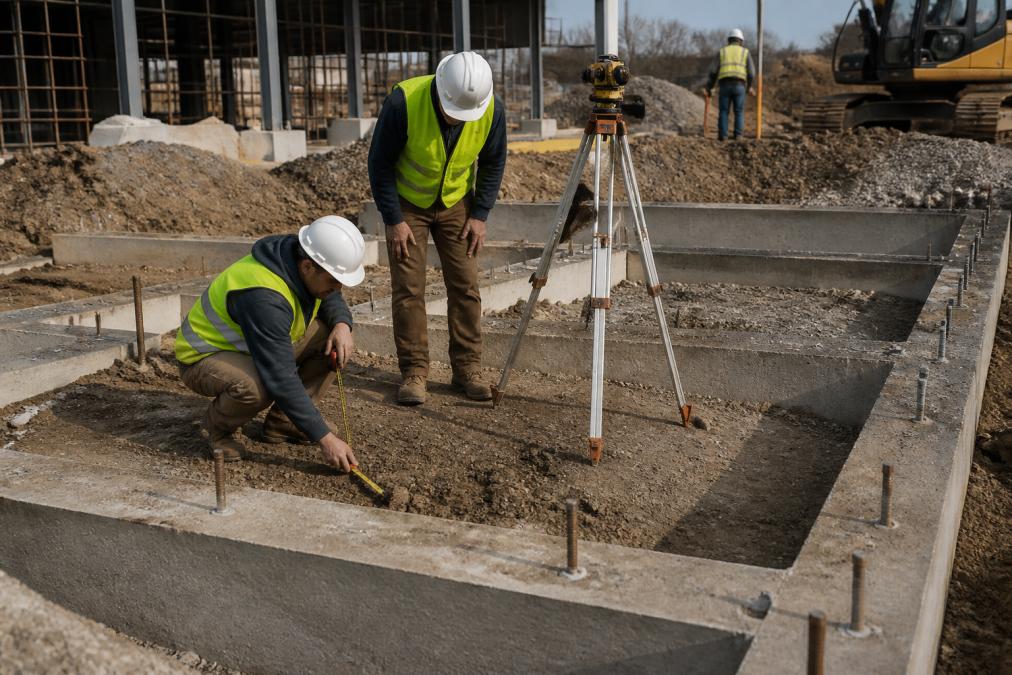
Civil contractors manage excavation depth, foundation placement, concrete pouring sequences, and compaction verification. They coordinate with engineers to ensure that actual conditions on-site match design assumptions. When unexpected soil conditions emerge, which happens regularly, the contractor must communicate with the engineer and adjust the approach while maintaining structural integrity.
Quality control during construction is non-negotiable. Concrete must be placed, finished, and cured according to specifications. Rebar must be positioned at exact depths to provide proper load distribution. Drainage systems must be installed before backfill to prevent water accumulation. Each step affects the final structural performance.
At Delpres Services LLC, our team brings 20+ years of hands-on expertise to every commercial project. We manage the full scope of work from permits and compliance through final inspection, ensuring accountability at every stage. This integrated approach prevents the communication gaps and finger-pointing that often occur when multiple contractors work independently on the same project.
Commercial Construction Site Inspection Checklist
Regular inspections catch problems early, when they're inexpensive to fix. A commercial construction site inspection checklist should verify that work meets design specifications and local codes at each phase.
Key inspection points include:
- Excavation depth matches design specifications and soil conditions are as expected
- Soil compaction meets engineering requirements (typically verified with density testing)
- Foundation materials arrive with proper certifications and documentation
- Concrete mix design is correct and delivered at proper temperature
- Reinforcement placement matches structural drawings (rebar spacing, cover, and positioning)
- Drainage systems are installed before backfill
- Utility trenches are at correct depths and properly bedded
- Backfill compaction meets specifications in layers
- Surface grading directs water away from the structure
- All inspections are documented with photos and written records
Delpres Services LLC follows a rigorous inspection protocol on every commercial project in Chesterfield. Our team documents each phase with photos and inspection reports, providing you with a complete record of how the work was executed. This transparency builds confidence and protects both parties if questions arise later.
Common Structural Integrity Failures and How to Prevent Them
Understanding common failures helps you recognize warning signs and take corrective action before problems become catastrophic. Many structural failures in commercial buildings trace back to preventable mistakes made during the initial phases.
Settlement and differential movement occur when foundations rest on inadequately compacted soil or when soil bearing capacity was underestimated. This causes cracking in walls, misalignment of doors and windows, and visible sagging. Prevention requires accurate soil testing, proper compaction verification, and foundation design matched to actual site conditions.
Drainage failures allow water to accumulate around foundations, increasing hydrostatic pressure and promoting corrosion of reinforcement. Standing water also promotes frost heave in Michigan's freeze-thaw climate. Prevention requires proper grading, functional drainage systems, and maintenance of gutters and downspouts.
Concrete deterioration results from poor curing, exposure to deicing salts, freeze-thaw cycling, and water infiltration. Concrete placed in cold weather without proper protection fails prematurely. Prevention requires temperature-controlled curing, protective barriers during cold weather, and proper material selection for the intended exposure.
Rebar corrosion occurs when concrete cover is insufficient or when water reaches the reinforcement. Corroded rebar loses strength and expands, cracking the concrete. Prevention requires proper rebar placement with adequate concrete cover and drainage systems that keep water away from the structure.
According to the National Institute of Standards and Technology (NIST), most structural failures are preventable through proper planning, quality materials, and rigorous inspection during construction. The cost of prevention is always less than the cost of repair.
Long-Term Maintenance for Structural Durability
Structural integrity doesn't end at project completion, it requires ongoing maintenance to preserve the building's function and safety. A maintenance plan should address the specific conditions in your area and the building's exposure to environmental stresses.
In Chesterfield, Michigan's freeze-thaw cycles, seasonal water infiltration, and salt spray from winter road treatment all accelerate deterioration. Regular inspections should check for cracks in concrete, water staining, efflorescence (white mineral deposits), and signs of corrosion. Early detection allows for targeted repairs before damage spreads.
Concrete surfaces benefit from periodic sealing to reduce water penetration. Drainage systems require cleaning to remain functional. Expansion joints must be maintained to allow for thermal movement. Foundation areas should be inspected after heavy rains or spring snowmelt to verify that drainage is working as designed.
The American Concrete Institute (ACI) recommends annual inspections for commercial structures in harsh climates. Documented maintenance records also support insurance claims and demonstrate due diligence if liability questions arise.
Structural integrity for commercial development isn't a one-time concern, it's a continuous commitment that begins with proper site assessment and continues through the building's lifespan. The complexity of managing soil conditions, foundation design, construction quality, and long-term maintenance makes it essential to partner with experienced professionals who understand the local environment and regulatory requirements.
At Delpres Services LLC, we specialize in delivering commercial projects across Metro Detroit with a focus on precision, safety, and exceptional craftsmanship.
Frequently Asked Questions
What are the primary factors affecting structural integrity in commercial buildings?
Structural integrity depends on soil conditions, foundation design, building materials, load distribution, and local environmental factors. Proper site assessment, adherence to building codes, quality materials, and expert installation all contribute to long-term stability. Soil bearing capacity, frost depth, and water drainage are critical considerations that directly impact how well a foundation performs over decades.
How do local building codes in Michigan influence structural design for commercial development?
Michigan building codes establish minimum standards for foundation depth, concrete strength, reinforcement, and structural load capacity. These codes account for frost lines, seasonal moisture changes, and regional soil conditions. Compliance ensures your building meets safety standards and passes inspections. Working with contractors familiar with local requirements prevents costly redesigns and delays.
Why is site development critical to the long-term structural integrity of a commercial property?
Proper site development includes grading, drainage installation, and soil preparation that prevent water accumulation and settling. Poor drainage causes foundation movement, cracking, and structural failure. Correct grading directs water away from foundations. Quality site preparation establishes a stable base for structures and extends the lifespan of your entire project.
What role do civil contractors play in ensuring foundation stability?
Civil contractors manage excavation, install footings, and ensure compliance with building codes. They coordinate between architects and builders, oversee quality control, and verify that construction meets specifications. Their expertise in site conditions and structural requirements directly impacts whether your foundation remains stable for decades.