 ultimate-guide
What Is Included in Site Preparation? A 2026 Guide
Table of Contents
- What Site Preparation Actually Covers
- The Construction Site Preparation Checklist
- Underground Utility Installation Requirements
- What Drives the Cost of Site Preparation for a New Home
- Drainage, Erosion Control, and Final Site Access
- How Long Site Preparation Takes and What Goes Wrong
- Conclusion
- Frequently Asked Questions
Last Updated: September 19, 2026
What Site Preparation Actually Covers
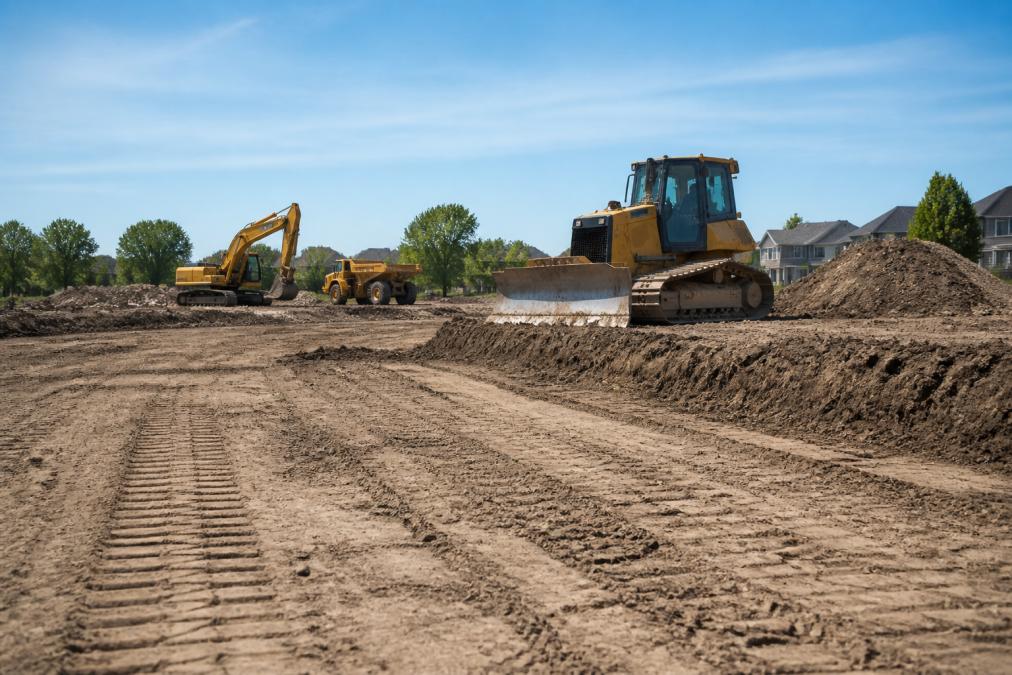
Site preparation is the full scope of work required to turn a raw, unimproved piece of land into a buildable pad that meets local code and supports the structure above it. At Delpres Services LLC, we've handled site development across Metro Detroit for more than 20 years, and the scope almost always surprises first-time builders. It is not just "clearing the lot." It is a sequenced process of demolition, earthwork, utility installation, and drainage that determines whether everything built afterward stays level and dry.
Here's the part most guides get wrong: site preparation isn't a single phase you can skip ahead of. Each task depends on the one before it, and shortcuts in the early stages show up months later as cracked foundations, standing water, or failed inspections.
U.S. Environmental Protection Agency guidance on construction stormwater and erosion control
Clearing, Grubbing, and Demolition
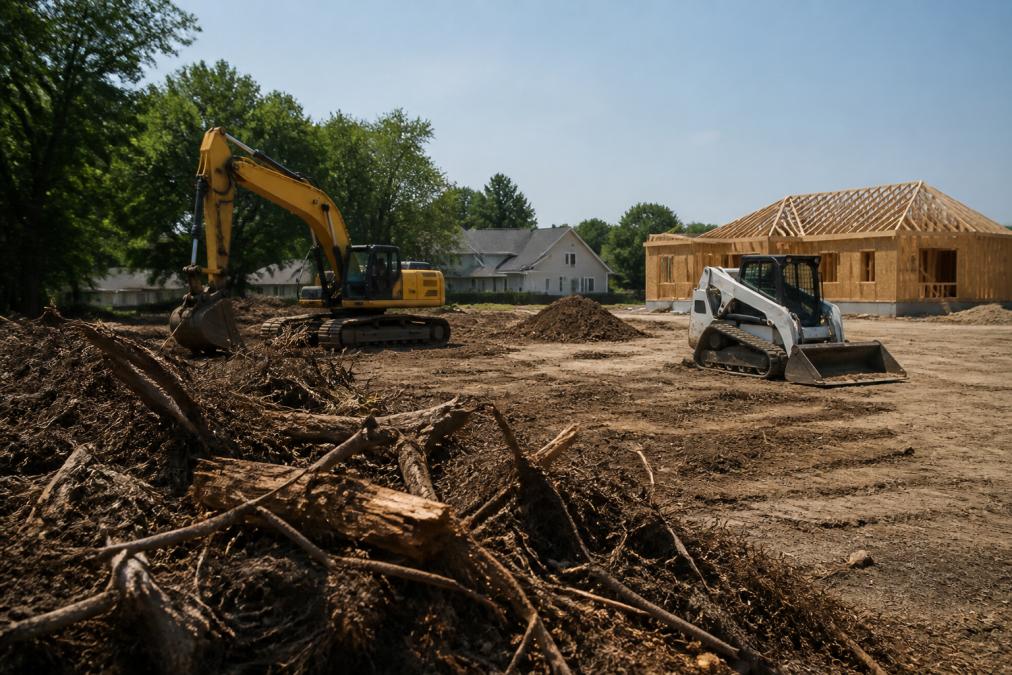
Clearing is the removal of surface vegetation: trees, brush, and grasses. Grubbing goes deeper, removing roots, stumps, and any organic material below the surface. Demolition handles existing structures, old driveways, foundations, or concrete pads that occupy the footprint.
Organic material must be fully removed, not buried. Buried stumps and roots decompose over time, leaving voids that cause the ground above them to settle unevenly. On any lot with mature trees or an older structure, this phase sets the schedule for everything that follows.
Grading, Excavation, and Soil Compaction
Grading reshapes the land to the elevations shown on the site plan, creating the correct slope for drainage and a level pad for construction. Excavation removes soil where foundations, basements, or utility trenches will go. Soil compaction then densifies the remaining ground in controlled lifts so it can bear structural loads without shifting.
A common mistake is compacting in layers that are too thick. Thick lifts trap air and moisture, and the ground fails a density test later. Proper compaction is done in thin, tested lifts with the right moisture content.
The Construction Site Preparation Checklist
A construction site preparation checklist keeps the sequence honest and gives inspectors a paper trail. The exact tasks vary by project, but the core order rarely changes.
| Step | Task | Purpose |
|---|---|---|
| 1 | Utility locates and permits | Identify buried lines, secure approvals |
| 2 | Clearing and grubbing | Remove vegetation, roots, stumps |
| 3 | Demolition | Remove existing structures and pavement |
| 4 | Rough grading and excavation | Set elevations, dig for footings |
| 5 | Utility trenching and installation | Install water, sewer, storm lines |
| 6 | Soil compaction and testing | Verify load-bearing capacity |
| 7 | Fine grading and drainage | Final slope, swales, erosion controls |
| 8 | Final inspection and access | Confirm compliance, build site entry |
Each step depends on the one above it. Skipping the locate or rushing compaction is how projects end up re-excavating at their own expense.
Underground Utility Installation Requirements
Underground utility installation requirements are set by local code, the serving utility authority, and the site plan, and they cover depth, material, bedding, and testing. In Metro Detroit, most municipalities require separate permits for water, sanitary sewer, and storm connections, plus an inspection before any trench is backfilled.
Water, Sewer, and Storm Connections
Water service lines must be installed at the depth your local code specifies, with proper bedding and backflow protection where required. Sanitary sewer lines need correct slope so waste flows by gravity, and storm lines must tie into the approved drainage system rather than discharging onto a neighbor's property.
The single biggest failure point is backfilling a trench before inspection. Once the trench is closed, verifying depth and slope means re-excavating it. Schedule inspections before backfill, every time.
Inspections, Permits, and Utility Locates
Permits and utility locates come first, before any digging. A locate request marks buried gas, electric, fiber, and water lines so crews know what to avoid. Inspections are then scheduled at defined hold points: after trenching, after line installation, and before backfill.
In Oakland County and across the region, permit requirements vary by municipality. What satisfies one city may not satisfy the next, which is why confirming local rules before mobilization saves weeks of rework.
What Drives the Cost of Site Preparation for a New Home
The cost of site preparation for a new home depends on the site itself, not a flat rate. Lot size, tree cover, soil conditions, how much fill or export is needed, and the length of utility runs all move the number. A flat, cleared lot with easy utility access costs far less to prepare than a wooded, sloped lot with poor-draining soil.
Pricing for any specific project depends on the scope and site conditions, so the only reliable figure comes from a site walk and a written quote. Homeowners comparing bids should compare scope line by line, not just the bottom line, because a low bid often excludes items like erosion control or soil testing that reappear as change orders.
Drainage, Erosion Control, and Final Site Access
Drainage and erosion control protect the site during construction and the structure after it. Grading must direct water away from the building pad, and swales or storm inlets must carry it to an approved discharge point. Erosion controls like silt fence and inlet protection keep sediment out of storm systems, which federal and state rules require on most disturbed sites.
Final site access matters more than people expect. A construction entrance must support loaded trucks without rutting, and the driveway or temporary access road has to hold up through the entire build. Poor access slows deliveries and damages the very grading you just finished.
How Long Site Preparation Takes and What Goes Wrong
Site preparation timelines vary widely by scope, but the sequence itself is predictable, and most delays come from a short list of avoidable problems.
- Missed utility locates stop work the moment a crew hits an unmarked line.
- Failed compaction tests force re-excavation and re-compaction.
- Late permits idle equipment and crews while approvals are pending.
- Unexpected soil conditions, like soft clay or rock, change the excavation plan mid-project.
- Weather can pause earthwork for days, especially in wet seasons.
The projects that run on schedule share one trait: the site work is planned and permitted before anyone breaks ground. Delpres Services handles permits, locates, and compliance as one coordinated scope, so nothing falls between two contractors.
Conclusion
Site preparation is the phase where a project is either set up to succeed or quietly set up to fail, and the difference comes down to sequencing, permits, and tested ground. Homeowners and developers in Chesterfield and across Metro Detroit need a team that understands local code and treats the early earthwork as seriously as the finished structure. Delpres Services brings 20+ years of hands-on expertise, one accountable team from start to finish, and full-scope project management including permits and compliance, so your site is prepared to code and ready to build. Book a consultation with Delpres Services and start your project on solid, tested ground.
Frequently Asked Questions
What are the main stages of construction site preparation?
Site preparation usually moves through five stages: surveying and utility locating, clearing and demolition, excavation and grading, underground utility installation, and final compaction and drainage work. Each stage has to pass inspection before the next one starts, which is why a full residential lot typically takes two to six weeks depending on soil, weather, and how much clearing is needed. Skipping or rushing a stage is the most common reason foundations settle later.
Does site preparation include utility installation?
Yes. Underground utility installation requirements are part of site preparation, not a separate project. That covers water service lines, sanitary sewer or septic connections, storm drainage, and the conduit runs for electrical and gas. Trenching, bedding, backfill, and compaction all happen before the slab or foundation goes in. Once concrete is poured, fixing a misaligned sewer line means breaking out finished work, so this stage deserves careful inspection.
What permits are required for site development in Chesterfield?
Most site work in Chesterfield requires a grading or soil erosion permit, a right-of-way or utility connection permit, and separate trade permits for water and sewer taps. Requirements vary by township and by whether the project is residential, commercial, or municipal. A contractor who works in the area regularly will pull these before mobilizing equipment, because starting excavation without them can trigger stop-work orders and fines.
What is the difference between site clearing and site grading?
Clearing removes what is above the ground: trees, brush, stumps, old concrete, and demolished structures. Grading reshapes the soil underneath, cutting high spots, filling low ones, and setting the slope that moves water away from the building. Both are part of site preparation, and grading always follows clearing. A lot can be fully cleared and still fail inspection if the grade does not drain properly.