 how-to
Residential Permit Process: Step-by-Step Guide
Table of Contents
- Understanding the Residential Permit Process
- Building Permit Application Requirements
- How Long Does It Take to Get a Building Permit
- Permit Application and Submission Process
- Building Permit Inspection Checklist
- Trade Permits and Special Requirements
- DIY vs. Licensed Contractor Requirements
- Conclusion
Last Updated: August 15, 2026
Understanding the Residential Permit Process
A residential permit process is the formal approval system municipalities require before you can begin construction, renovation, or significant improvements to your home. This process ensures that your project meets building codes, zoning requirements, and safety standards established by local authorities. In Chesterfield and throughout the region, this protects both homeowners and communities by verifying that work meets structural integrity standards and complies with local land use regulations. Many homeowners underestimate how critical this step is until they face fines, forced project halts, or difficulty selling their home because unpermitted work was discovered.
At Delpres Services LLC, we've guided homeowners through the residential permit process, handling everything from initial documentation to final inspections. Our 20+ years of experience navigating local requirements means your project stays compliant and on schedule from start to finish.
Building Permit Application Requirements
Your application for a residential permit process begins with gathering the right documentation. The building department won't issue permits without complete, accurate submissions, so understanding what's required upfront saves weeks of back-and-forth revisions.
Required Documentation and Forms
Every residential permit application requires specific forms and documents. Your local building department provides permit application forms; in Chesterfield, these are available through your municipal office or online portal. You'll need to complete detailed information about the project scope, estimated costs, contractor details, and property information.
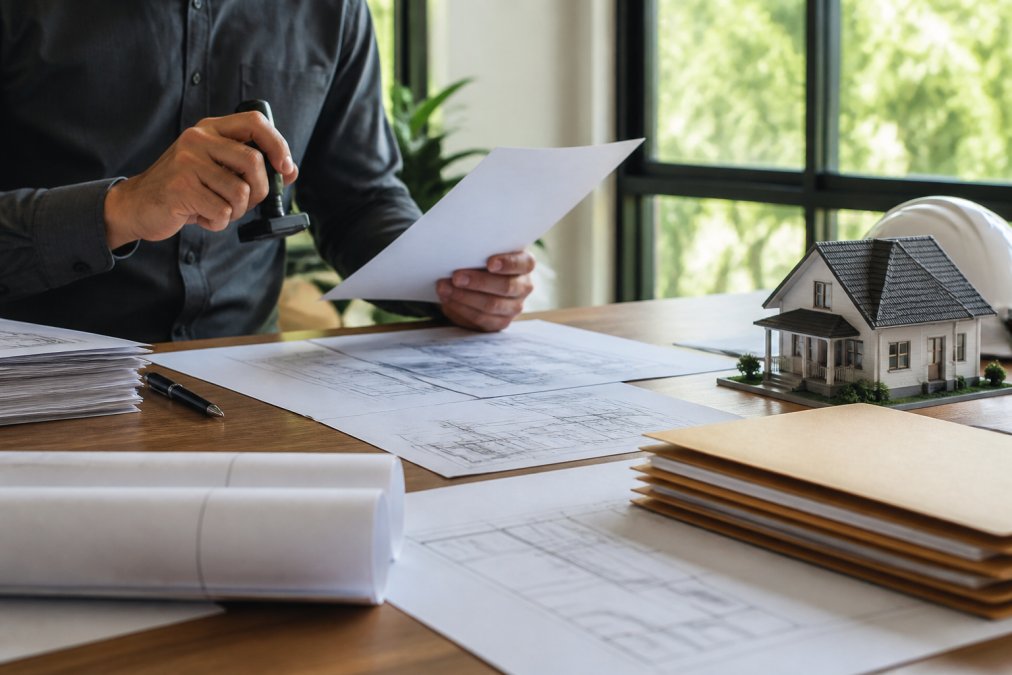
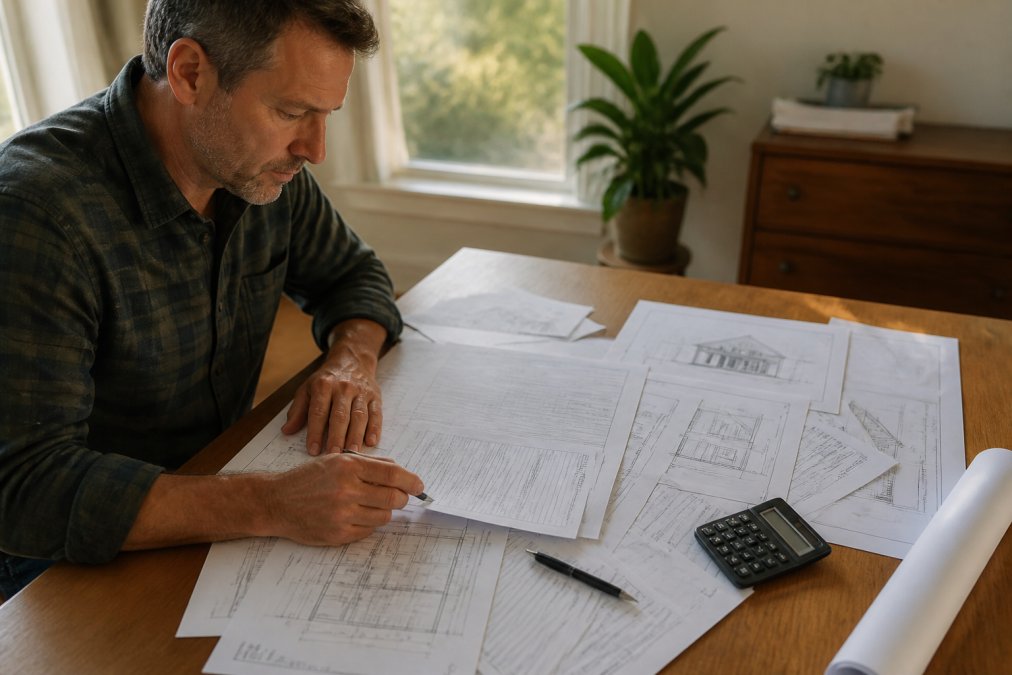
Most submissions also require construction plans or drawings. For smaller projects like deck additions or driveway replacement, a detailed sketch with dimensions may suffice. For major work, pools, foundations, structural changes, you'll need professional construction documents prepared by a licensed architect or engineer showing how the work meets building code requirements.
Property identification documents are mandatory. Bring your deed or property tax information to confirm ownership. Many jurisdictions also require proof of property survey, particularly if your project involves setback requirements or boundary-line work.
Zoning Compliance and Site Plans
Zoning compliance is critical to the residential permit process. Your project must conform to local zoning ordinances governing land use, setback requirements, lot coverage, and building height. A setback is the required distance your structure must be from property lines; if your project violates these requirements, you may need a variance application, which adds time and cost.
Site plans show how your project fits on your property. For simple projects, a basic sketch showing the structure's location and dimensions suffices. For complex work involving drainage, utilities, or significant grading, a professional site plan prepared by an engineer or surveyor is required to demonstrate that your project doesn't encroach on neighboring properties and that drainage patterns remain functional.
Many applications also require proof that your project complies with municipal ordinances beyond zoning. In Chesterfield, this might include stormwater management requirements, tree preservation rules, or homeowners association restrictions. If your property is in an HOA, you'll need HOA approval before the building department will issue permits.
How Long Does It Take to Get a Building Permit
The timeline for a residential permit process varies based on project complexity, application completeness, and local building department workload.
Simple projects, deck additions, roof replacements, interior renovations without structural changes, typically take 2-4 weeks from submission to approval. Complex projects, pools, foundations, major structural modifications, often take 6-12 weeks or longer because they require detailed construction documents, structural calculations, and sometimes third-party review by engineers or specialized inspectors.
Expedited review is available in some jurisdictions for an additional fee, but expedited timelines still require complete, accurate submissions. Rushing a permit application with incomplete documentation typically results in rejection, which delays your project more than taking time to submit correctly the first time.
Permit Application and Submission Process
The residential permit process follows a specific sequence once you've gathered your documentation.
Start by visiting your local building department or checking their website for current requirements and submission procedures. Building department staff can answer questions about whether your specific project requires permits; some work is exempt from permitting. Bring photos of your property, property deed, and a description of your planned work. Staff can often identify missing documentation before you submit formally.
Complete all required forms accurately and legibly. Incomplete or unclear applications are rejected immediately. If you're uncertain about any section, ask the building department for clarification before submitting. Double-check that all signatures are present and that dates are current.
Gather all supporting documents: construction plans, site plans, proof of ownership, zoning verification, and any other documents the building department specified. Create a checklist from the building department's requirements and verify each item before submission.
Digital Permitting and Online Submission
Many municipalities, including those in the Chesterfield area, now offer digital permitting systems that allow online submission of residential permit process applications. Digital permitting accelerates the review timeline by 1-2 weeks compared to in-person submission.
If your local building department offers online submission, create an account on their permitting portal. Upload your completed application form, construction documents, site plans, and supporting documentation. Digital systems often validate submissions automatically, alerting you to missing documents before you formally submit.
Track your application status through the online portal. You'll receive email notifications when the building department reviews your submission, requests clarifications, or issues your permit.
Common Rejection Reasons and How to Avoid Them
The most common rejection reason is incomplete documentation, missing forms, unsigned sections, or absent supporting documents. Before submitting, verify that every required document is included and properly completed.
Code compliance issues trigger rejection when your proposed work violates building codes or zoning ordinances. To avoid this, have a professional architect or engineer review your plans before submission. Their expertise identifies code issues before the building department does.
Unclear or insufficient construction documents are frequently rejected. Plans that lack dimensions, material specifications, or structural details don't provide enough information for code compliance verification. For complex projects, professional plans are worth the investment because they're formatted correctly and include all required details.
Building Permit Inspection Checklist
Once your permit is issued, the residential permit process continues through inspections. Building inspectors verify that your work meets the approved plans and complies with building codes.
Scheduling Inspections and What to Expect
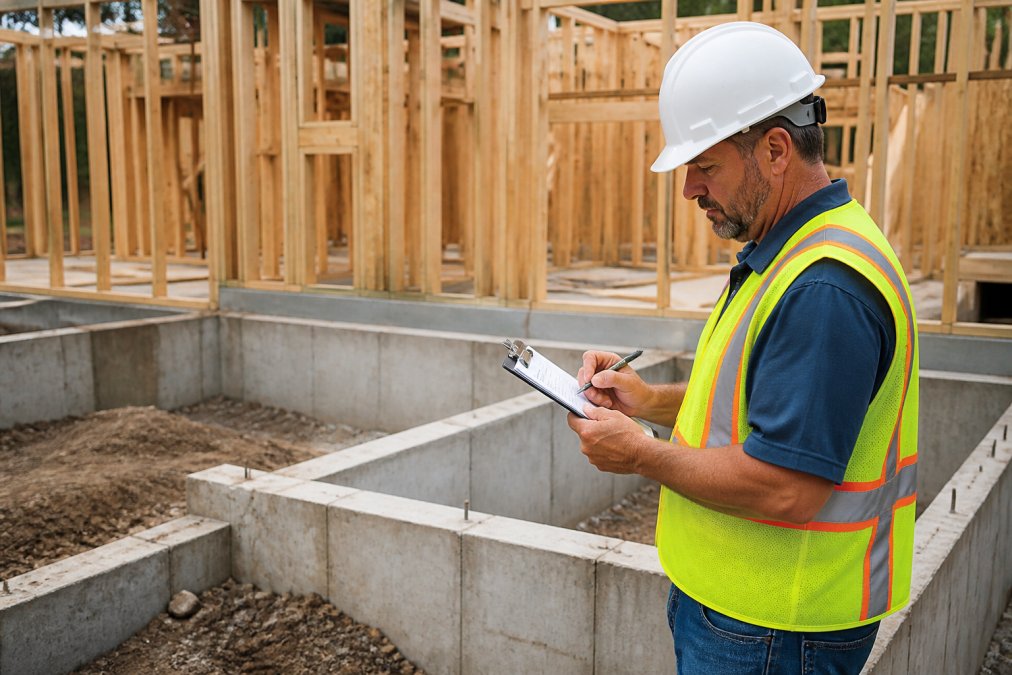
Different stages of work require separate inspections. Foundation inspections occur after excavation and before concrete is poured. Framing inspections happen after the structural frame is complete but before walls are closed in. Electrical, plumbing, and mechanical inspections occur after rough-in work but before walls are closed. Final inspection occurs after all work is complete.
Schedule inspections by contacting your building department or using the online permitting portal. Inspections typically occur within 2-5 business days of your request. Have the property accessible and the work area clear when the inspector arrives.
Be present during inspections to answer questions and point out completed work. If the inspector identifies deficiencies, ask for specific details about what needs correction and request written documentation.
Trade Permits and Special Requirements
Beyond the primary building permit, specialized work often requires additional trade permits.
Electrical work requires an electrical permit in most jurisdictions. Licensed electricians must obtain permits for new circuits, service upgrades, or any work involving the main electrical panel. Plumbing permits are required for new plumbing installations, water line extensions, or changes to existing plumbing systems. HVAC permits cover heating and cooling system installation or replacement. Roofing permits are required in many jurisdictions for roof replacement or major roof repairs.
Pool construction involves multiple permits: building permit for the structure, electrical permit for lighting and circulation equipment, plumbing permit for water lines, and sometimes a separate pool permit that includes health department review. In Chesterfield, pool permits are particularly thorough because they involve safety considerations and water quality requirements.
Delpres Services LLC handles trade permits for residential projects. Our experience with local permit requirements ensures that necessary permits are obtained and that work proceeds smoothly through inspections.
DIY vs. Licensed Contractor Requirements
Understanding when you can perform work yourself versus when licensed contractors are required affects both your residential permit process and your project costs.
In most jurisdictions, homeowners can perform work on their own primary residence without licensing, but permits are still required. However, certain trades, electrical, plumbing, HVAC, gas work, often require licensed contractors even on owner-occupied residential property. Check your local building department's requirements before assuming you can do specialized work yourself.
The residential permit process is the same whether you're the contractor or you hire a licensed contractor. You still need permits, inspections, and your work must meet building codes. Licensed contractors carry liability insurance and are bonded, protecting you if something goes wrong.
For simple projects, painting, landscaping, deck staining, homeowner labor is appropriate. For structural work, electrical systems, plumbing, or anything involving building safety, professional contractors significantly reduce risk.
Navigating the residential permit process can feel overwhelming, but breaking it into clear steps makes it manageable. From understanding your local requirements to gathering proper documentation, scheduling inspections, and ensuring code compliance, each phase has a specific purpose: protecting your investment and ensuring your project is safe, legal, and built to last.
If you're planning a major renovation, pool installation, driveway replacement, or any significant property improvement in Chesterfield, Delpres Services LLC handles the entire residential permit process for you. Our team manages documentation, coordinates with building departments, schedules inspections, and ensures your project meets all local requirements. Book a consultation with Delpres Services LLC today, and let our 20+ years of local expertise guide your project from concept through completion.
Frequently Asked Questions
Do I need a building permit for residential construction in Oakland County?
Yes. Most residential construction projects require a building permit, including additions, renovations, new construction, and structural changes. Work exempt from permits typically includes minor repairs, painting, and roof replacement under specific conditions. The building department determines permit requirements based on project scope and zoning compliance. When in doubt, submit your plans for review before starting work to avoid costly delays or fines.
How long does it take to get a building permit approved?
Timeline varies based on project complexity and completeness of your submittal. Simple projects may receive approval in 2-4 weeks, while complex residential projects with multiple trade permits can take 6-12 weeks. Incomplete applications cause delays. Digital permitting systems can expedite review. Working with a licensed contractor familiar with local municipal ordinance requirements often accelerates approval. Request a timeline estimate when you submit your application.
What documents do I need for a residential building permit application?
Standard requirements include completed permit application forms, construction documents with detailed plans, site plan showing property boundaries and zoning compliance, proof of ownership or authorization, contractor license information (if applicable), and proof of liability insurance. Some projects require engineering stamps, septic or well permits, or variance applications. Check with your local building department for the complete submittal requirements list specific to your project type.
What happens if I start construction without a permit?
Starting work without required permits can result in stop-work orders, fines, required demolition of non-compliant work, difficulty obtaining a certificate of occupancy, and insurance claim denials. You may be forced to obtain a retroactive permit and pass additional inspections. Unpermitted work can affect property value and create liability issues. Always obtain permits before beginning construction to ensure structural integrity, building code compliance, and protection of your investment.
This article was written using GrandRanker