 how-to
How to Prepare a Site for Pool Construction: A 2026 Guide
Table of Contents
- What You'll Need Before Breaking Ground
- Step 1: Calling for Underground Utility Location Services
- Step 2: Navigating the Residential Pool Permit Process
- Step 3: Understanding Pool Excavation Requirements
- Step 4: Clearing, Grading, and Drainage Planning
- Step 5: Scheduling Inspections and Utility Hookups
- Common Site Prep Mistakes That Delay Pool Projects
- Conclusion
- Frequently Asked Questions
Last Updated: September 28, 2026
What You'll Need Before Breaking Ground
Knowing how to prepare a site for pool construction starts long before the first shovel hits dirt. At Delpres Services LLC, we've spent 20+ years in business managing excavation and site prep across Metro Detroit, and the projects that go smoothly are the ones that front-load the paperwork and planning.
Here's what you need before any equipment arrives:
- A property survey showing easements and setback lines
- Utility locate requests submitted and marked
- Approved residential pool permits from your local building department
- A grading and drainage plan
- A signed contract with a clear scope and payment schedule
- HOA approval, if your neighborhood requires it
Miss any one of these, and your project stalls. The checklist above is the difference between a two-week dig and a two-month headache. This guide walks through each step of how to prepare a site for pool construction, from the first phone call to the final inspection.
The five steps below cover utility location, permits, excavation, grading, and inspections. Each one builds on the last, so don't skip ahead.
Step 1: Calling for Underground Utility Location Services
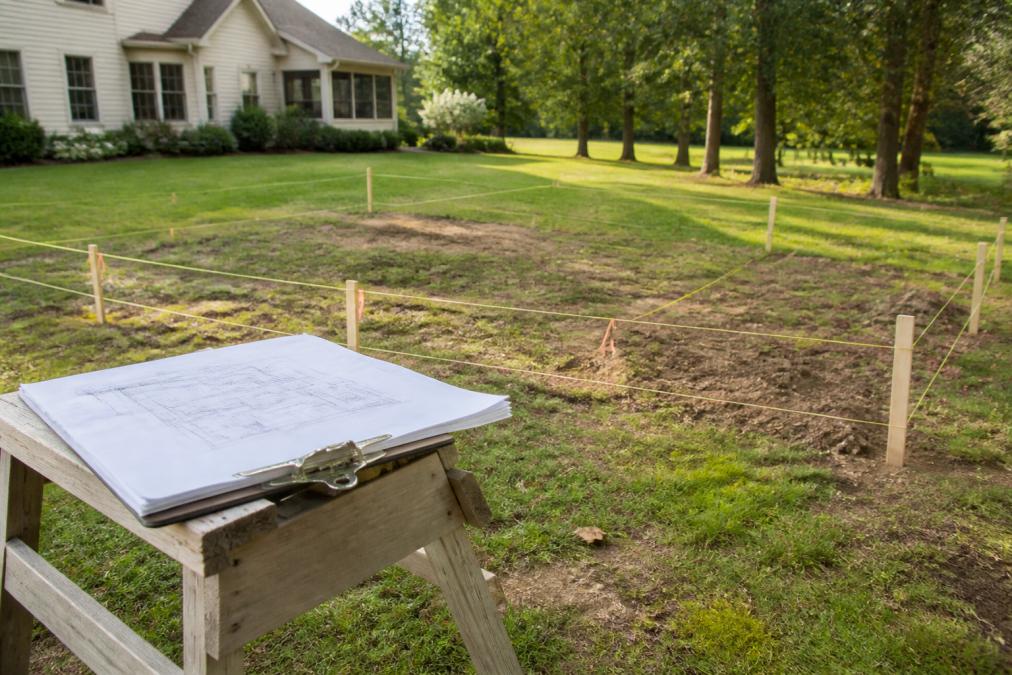
Underground utility location services are the first call you make, before anyone digs. In Michigan, you dial 811 or file online with MISS DIG, the state's free locate service. Marking happens within a few business days.
Here's what gets flagged:
- Gas lines
- Electric and fiber
- Water mains
- Sanitary and storm sewers
- Irrigation and private lines you own
Private lines are your responsibility. MISS DIG marks public utilities only. If you have a gas line to a pool heater or an old sprinkler system, hire a private locator. A common mistake is assuming the free service covers everything. It doesn't.
Step 2: Navigating the Residential Pool Permit Process
The residential pool permit process varies by township, but most Michigan communities require the same core documents. Plan for building, electrical, plumbing, and mechanical permits.
Expect to submit:
- Two sets of site plans with distances to property lines
- Proof of utility locates
- Barrier and safety compliance details
- Contractor license and insurance certificates
Review takes one to three weeks in most jurisdictions. Chesterfield and surrounding Oakland County townships each run their own review timelines, so confirm locally rather than assuming.
A full-service contractor handles this for you. Delpres Services manages permit filing, plan review responses, and compliance sign-off.
Step 3: Understanding Pool Excavation Requirements
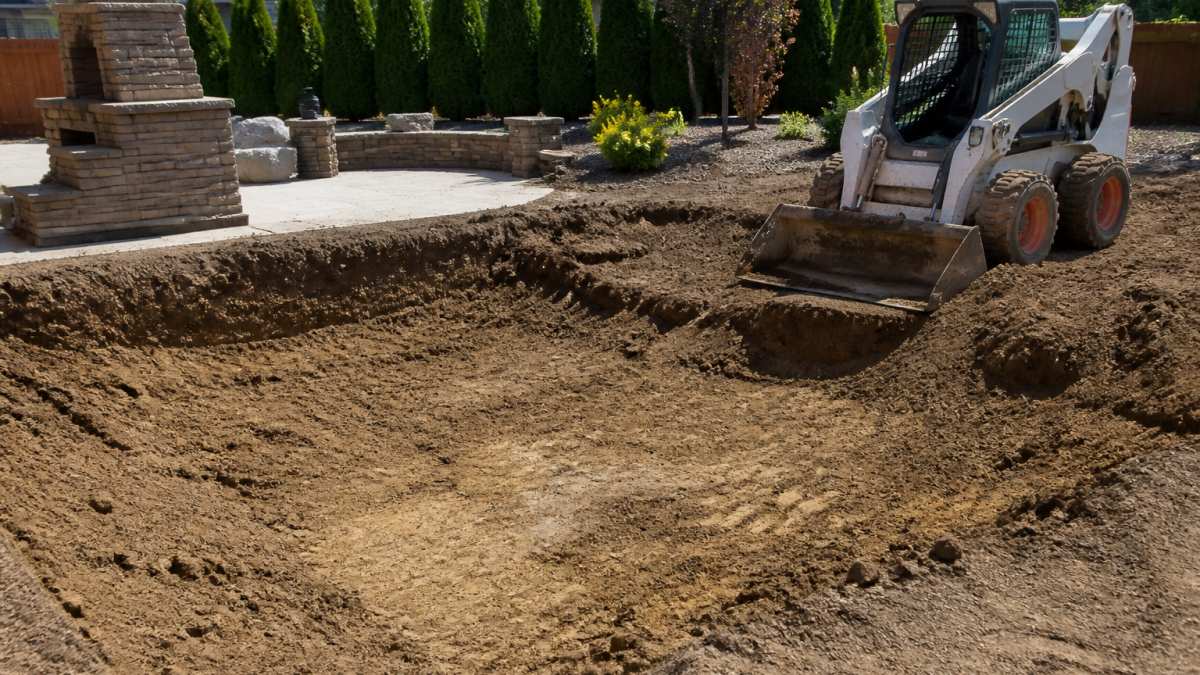
Pool excavation requirements cover access, depth, soil handling, and spoils removal. An inground pool typically needs an excavator with a minimum 8-foot-wide gate access. If your side yard is narrower, expect a smaller machine and a longer dig.
Key requirements:
- Confirm dig depth against your pool design (usually 4 to 9 feet)
- Plan where excavated soil goes, on-site or hauled away
- Protect neighboring foundations and fences
- Keep the dig area clear of utilities
Soil type matters. Michigan's clay-heavy soil holds shape well but drains slowly. Sandy or fill soil can cave, so shoring may be needed. Your excavator should assess this before digging, not after.
Step 4: Clearing, Grading, and Drainage Planning
Grading and drainage planning decide whether water flows away from your pool or pools around it. Clearing removes trees, stumps, and brush. Grading shapes the ground so water moves away from the pool shell and your home's foundation.
Drainage solutions to consider:
- French drains along the pool perimeter
- Surface swales directing runoff to a low point
- Downspout extensions away from the dig
- Sump or dry well for heavy clay soil
Get the slope right and you avoid a flooded shell after every storm. Skip it and you're pumping water out of a hole for weeks.
Step 5: Scheduling Inspections and Utility Hookups
Inspections and utility hookups close out site prep and clear the way for the pool shell. Most jurisdictions require inspections at specific stages: after excavation, after plumbing rough-in, and after electrical bonding and grounding.
Schedule these in order:
- Pre-pour or excavation inspection
- Plumbing and electrical rough-in
- Bonding and grounding check
- Final grading and drainage sign-off
Utility hookups for gas, water, and electric happen alongside these inspections. Miss a sequence and you'll fail a re-inspection, which adds days to your timeline.
Common Site Prep Mistakes That Delay Pool Projects
The biggest delays come from skipped steps, not slow work. Here are the mistakes we see most often:
| Mistake | Consequence | Fix |
|---|---|---|
| Skipping utility locates | Line strike, fines, evacuation | Call 811 before digging |
| Assuming public locates cover private lines | Damaged irrigation or gas line | Hire a private locator |
| No drainage plan | Flooded shell after storms | Add French drains or swales |
| Narrow access ignored | Wrong machine, longer dig | Measure gate access first |
| Missing inspections | Failed re-inspection, delays | Follow the inspection sequence |
Conclusion
Site prep is the part of pool construction nobody sees, and it's the part that decides whether the rest goes smoothly. Utility locates, permits, excavation, grading, and inspections all have to happen in order, and one missed step can set the whole project back weeks.
Delpres Services LLC handles the full scope: permit filing and compliance, underground utility work, excavation, grading, drainage, and inspection coordination. With 20+ years in business and one accountable team from start to finish, we keep your Chesterfield pool project on schedule.
Book a consultation with Delpres Services and get a site prep plan built around your property, your soil, and your timeline.
Frequently Asked Questions
What permits are required for pool construction in Chesterfield, MI?
In Chesterfield Township and across Macomb County, you'll typically need a building permit, electrical permit, plumbing permit, and sometimes a zoning or site plan review. Requirements vary by municipality, so confirm with the local building department before excavation. A full-service contractor like Delpres Services handles the residential pool permit process for you, including submitting plans and scheduling inspections, so nothing is missed.
How do I know if my yard is suitable for an inground pool?
A site evaluation checks soil stability, slope, drainage patterns, and access for excavation equipment. Clay-heavy soils common in Metro Detroit may require extra base preparation. You'll also need to confirm setbacks from property lines and easements. A contractor can assess these factors during a consultation and flag any issues before you commit to a design.
What underground utility checks are necessary before excavating for a pool?
Before any digging, call 811 to have public utilities marked. This covers gas, electric, water, and sewer lines. Private lines like irrigation, septic, and pool equipment feeds are not marked by 811, so hire a contractor that provides underground utility location services for those. Skipping this step risks hitting a line, which can cause injuries, costly repairs, and project delays.
How long does the site preparation phase take for a residential pool?
Site prep usually takes one to three weeks depending on yard size, soil conditions, and permit turnaround. Utility locating, clearing, grading, and excavation are the main time drivers. Weather and inspection scheduling can add days. A contractor with local experience can give you a realistic timeline after reviewing your property and approved plans.