 how-to
How to Prepare Land for New Home Construction
Table of Contents
- Step 1: Start with a Land Survey and Site Assessment
- Step 2: Understand Land Clearing Costs and What Affects Them
- Step 3: Schedule Soil Testing for Foundation Design
- Step 4: Navigate Site Development Permit Requirements
- Step 5: Complete Excavation and Grading
- Step 6: Plan Underground Utility Installation
- Step 7: Final Inspection and Site Handoff
- Frequently Asked Questions
Last Updated: September 27, 2026
Step 1: Start with a Land Survey and Site Assessment
Learning how to prepare land for new home construction starts with knowing exactly what you're building on. A licensed surveyor maps your property lines, easements, and topography before anyone touches a shovel.
This first step prevents the most expensive mistakes. Build too close to a setback line and you'll tear out a foundation later.
Here's what a proper site assessment covers:
- Boundary survey: Confirms where your lot legally begins and ends
- Topographic survey: Maps elevation changes, slopes, and drainage patterns
- Utility locate: Marks existing gas, electric, water, and sewer lines
- Wetland and floodplain check: Flags protected areas that limit where you can build
The survey is cheap insurance. Get it done first, and every later decision gets easier.
Step 2: Understand Land Clearing Costs and What Affects Them
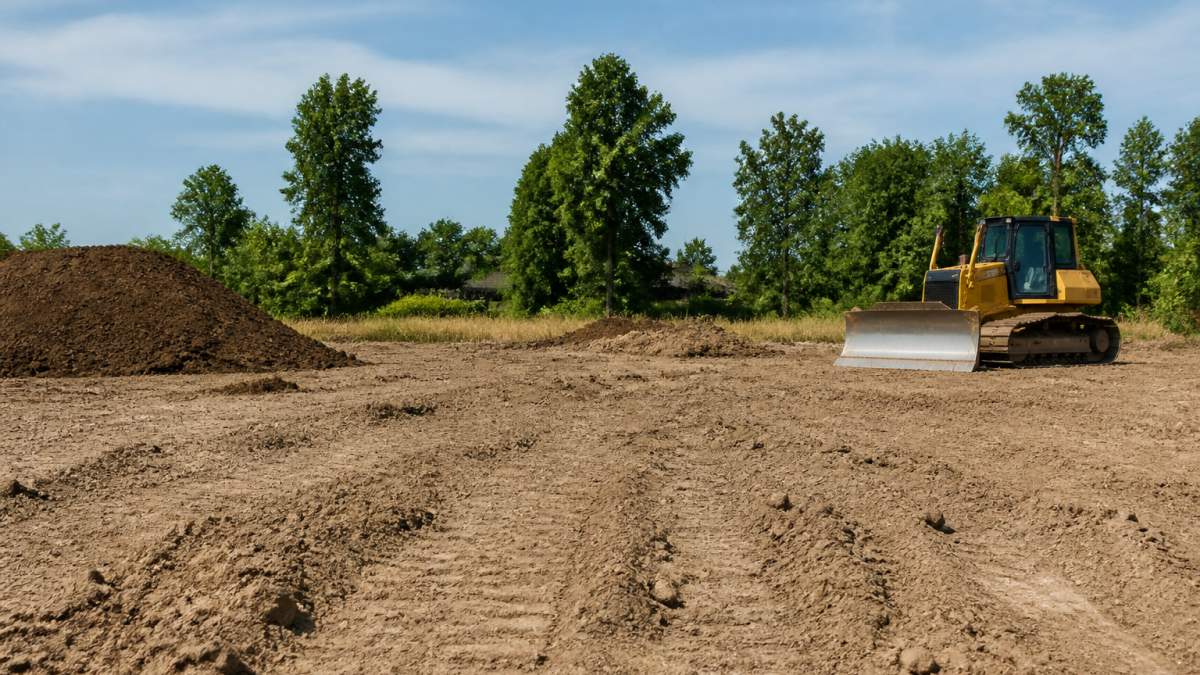
Land clearing costs vary widely based on your lot's size, tree density, and terrain. A flat, open lot costs far less to clear than a wooded property with mature trees and rocky soil.
Most quotes price clearing per acre or per square foot. The final number depends on how much work the land demands.
What Drives Land Clearing Costs in Metro Detroit
Several local factors push clearing prices up or down:
- Tree size and count: Large hardwoods take longer to cut, haul, and stump
- Stump removal: Grinding stumps costs extra versus leaving them
- Soil and rock: Heavy clay or rock slows excavation equipment
- Access: Tight lots need smaller machines and more time
- Debris hauling: Disposal fees add up fast on wooded lots
How to Budget for Clearing Without Surprises
Ask for a written scope that lists exactly what gets removed and what stays. Confirm whether stump grinding, hauling, and topsoil stripping are included.
A common mistake is accepting a low bid that excludes hauling. You end up paying a second crew to move the debris. Get every line item in writing before work starts.
Step 3: Schedule Soil Testing for Foundation Design
Soil testing for foundation tells your engineer what kind of foundation your land can support. A geotechnical engineer takes soil samples and tests how much weight the ground can bear.
Skipping this step risks a foundation that cracks, settles, or fails. The test results decide whether you need a standard footing, a deeper foundation, or soil correction.
The process is straightforward:
- The engineer drills test borings across the building footprint
- Samples go to a lab for analysis
- You receive a report with bearing capacity and drainage notes
- Your structural engineer designs the foundation around those findings
The report also flags high water tables and expansive clay, both common in the region. Knowing this early lets your builder plan drainage and waterproofing before excavation begins.
Step 4: Navigate Site Development Permit Requirements
Site development permit requirements vary by city, county, and township. Most projects need several approvals before excavation can legally start.
Filing the wrong permit or missing one stalls your project for weeks. Confirm every requirement with your local building department up front.
Local Permits You Will Likely Need
- Grading permit: Covers earth movement and drainage changes
- Building permit: Authorizes the structure itself
- Soil erosion and sediment control permit: Required for disturbed ground
- Utility connection permits: For water, sewer, and electric hookups
- Driveway or approach permit: If you're adding or changing a curb cut
Chesterfield and the surrounding communities each handle these differently. That's why working with a team that knows the local process saves time. Delpres Services manages permits and compliance as part of full-scope project management, so you're not chasing paperwork alone.
Step 5: Complete Excavation and Grading
Excavation and grading shape the land so water drains away from your home and the foundation sits on solid, level ground.
Excavation removes soil for the foundation, basement, and utilities. Grading then slopes the surface so water runs toward the street or a drainage system, not toward the house.
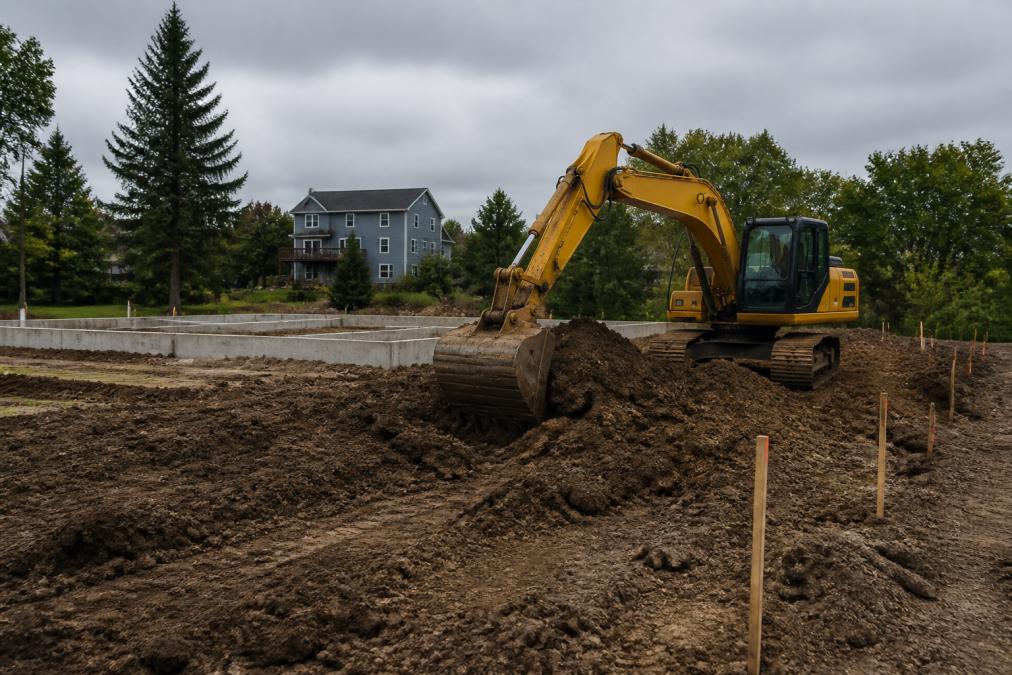
The grading plan matters more than most people realize. Poor grading sends rainwater into the basement and erodes the yard. Good grading protects the whole structure for decades.
Watch for these issues during this phase:
- Improper slope: Water pooling near the foundation
- Loose fill: Soil that wasn't compacted in layers
- Missed drainage: No path for stormwater to leave the lot
Step 6: Plan Underground Utility Installation
Underground utility installation runs water, sewer, gas, electric, and sometimes fiber to the home before the foundation is poured. Doing this work now avoids tearing up finished surfaces later.
The sequence matters. Utilities go in after rough grading but before final grading and paving.
A typical utility plan includes:
- Sanitary sewer: Connects the home to the municipal line or a septic system
- Water main: Brings potable water to the house
- Storm sewer: Handles rainwater runoff
- Electric and gas: Run in trenched conduits to the meter
Each line needs the right depth and slope. Sewer lines rely on gravity, so a wrong slope means constant clogs. Inspections confirm the work before trenches are backfilled.
Step 7: Final Inspection and Site Handoff
Final inspection confirms the site meets code before the foundation or structure goes in. The inspector checks grading, drainage, utility placement, and erosion controls.
Once you pass, the site is ready for construction. Any failed item gets corrected and re-inspected.
Here's a quick reference for the full process:
| Step | What Happens | Who Handles It |
|---|---|---|
| Survey and assessment | Map boundaries, utilities, drainage | Licensed surveyor |
| Land clearing | Remove trees, brush, stumps | Excavation crew |
| Soil testing | Test bearing capacity | Geotechnical engineer |
| Permits | Secure all approvals | Contractor and owner |
| Excavation and grading | Shape and level the site | Excavation crew |
| Utilities | Install water, sewer, power | Utility contractor |
| Final inspection | Confirm code compliance | Local inspector |
A clean handoff means the next crew starts on solid ground. Missed items here ripple through the entire build.
Preparing land for a new home is a sequence, and every step depends on the one before it. Skipping the survey, soil test, or permits creates problems that cost far more to fix later. Delpres Services handles the full scope, from excavation and underground utility installation to grading, drainage, and site handoff, backed by more than 20 years of hands-on expertise and one accountable team from start to finish. If you're building in Chesterfield or anywhere in Metro Detroit, get the site work done right the first time. Book a consultation with Delpres Services and start your project on ground you can trust.
Frequently Asked Questions
What are the first steps to prepare land for building a house?
Start with a land survey and site assessment to identify boundaries, utilities, and any environmental constraints. Then schedule soil testing for foundation design, obtain site development permit requirements from your local municipality, and arrange for land clearing. Skipping the survey or soil test often leads to expensive redesigns later. Delpres Services handles all these steps in sequence so nothing gets missed before excavation begins.
How much does it cost to clear land for a house in Michigan?
Land clearing costs vary based on acreage, tree density, stump removal, and disposal methods. Dense wooded lots with large stumps cost more than lightly brushed parcels. Pricing depends on quantity, dates, and delivery. Request a site visit for accurate numbers.
What permits are required for site development in Chesterfield?
Site development permit requirements typically include a grading permit, soil erosion and sedimentation control permit, and utility connection approvals. Chesterfield Township and surrounding Macomb County agencies may also require a stormwater management plan. Delpres Services manages the permit process end to end, so you are not navigating multiple offices alone. Confirm current requirements with the township before breaking ground.
How do I know if my land has access to municipal utilities?
Check with your local water and sewer authority to confirm whether municipal lines reach your property. If they do not, you will need a septic system and private well, which adds cost and permitting steps. A site assessment identifies utility access points and easements before you commit to a building plan. Delpres Services coordinates underground utility installation for both municipal and private systems.