 ultimate-guide
Custom Outdoor Living Space Design Tips
Table of Contents
- Start With a Clear Vision for Your Custom Outdoor Living Space
- Understand Your Site: Drainage Solutions vs Retaining Walls
- Zone Your Space for Function and Flow
- Choose Materials That Match Your Climate and Style
- Backyard Construction Management Tips for Your Project
- Residential Concrete Flatwork in Chesterfield: Foundation for Your Design
- Common Design Mistakes to Avoid
- Conclusion
Last Updated: August 30, 2026
Start With a Clear Vision for Your Custom Outdoor Living Space
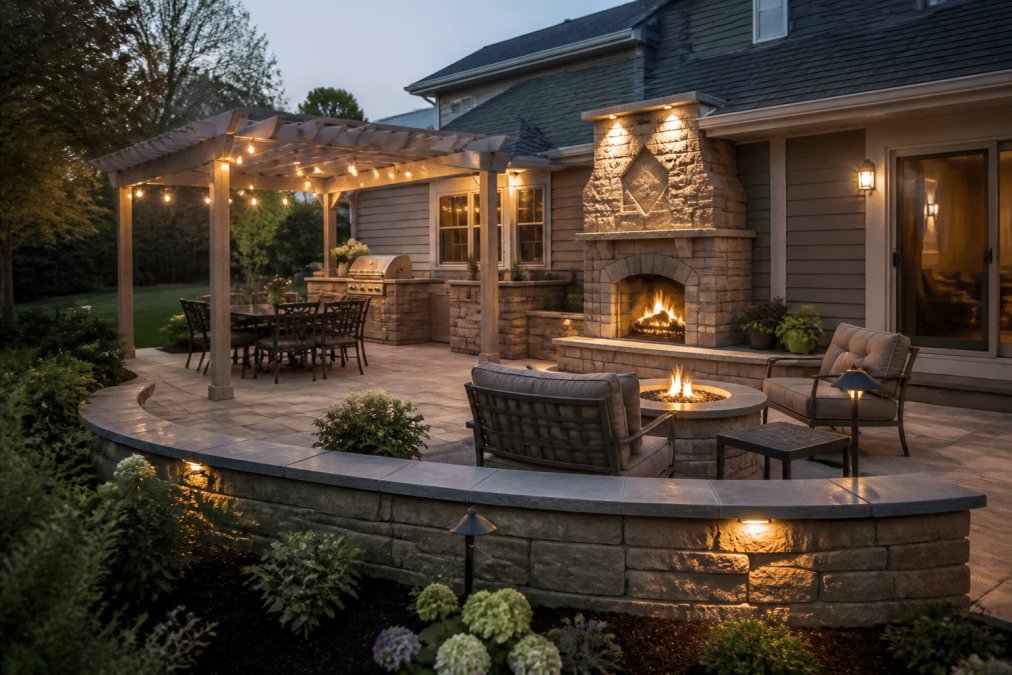
A strong custom outdoor living space design starts with clarity about what you actually want to use the space for. Too many homeowners jump straight to Pinterest inspiration or contractor quotes without understanding their own priorities. Before you talk to anyone about concrete, pools, or retaining walls, you need a vision.
Start by asking practical questions. How will your family actually use this space? Are you hosting large gatherings or seeking an intimate retreat? Will you need a pool, fire pit, dining area, or all three? What's your climate, and what materials can handle it year-round? Write down your priorities in order. If budget is tight, which feature matters most to your family's quality of life? This ranking becomes your guide when trade-offs arise during construction.
Understand Your Site: Drainage Solutions vs Retaining Walls
Your vision is one thing. Your actual land is another. Before any construction begins, understand what your site is telling you, particularly about drainage and elevation changes.
Many homeowners overlook drainage until water starts pooling or damaging their new outdoor living space. Water management isn't glamorous, but it's the foundation of durability. Drainage solutions handle water movement through French drains, grading adjustments, and subsurface drainage systems. Retaining walls manage elevation changes and create usable flat areas. The choice between these isn't either/or, many properties need both. A retaining wall creates a flat building area but also changes how water flows across your property.
Soil type matters too. Clay-heavy soil holds water. Sandy soil drains quickly but may shift. Loamy soil is more forgiving. If you don't know your soil type, a site assessment before design work saves thousands in corrections later. Delpres Services LLC includes soil evaluation as part of the initial planning phase because the ground itself determines what's possible.
The EPA's guidance on residential stormwater management emphasizes proper site drainage as essential for property protection and environmental compliance.
Zone Your Space for Function and Flow
Once you understand your site, organize it into zones. A well-designed custom outdoor living space divides the area into distinct functional regions, each with its own purpose, connected by sight lines and pathways.
Think of zoning as creating an outdoor floor plan. A dining zone needs a table and shade. A lounge zone needs seating and perhaps a fire pit. A pool zone needs clear sightlines and safety space. A work or storage zone stays separate from where guests gather.
The best zoning creates natural flow. Guests should move easily from one area to another without feeling cramped. Pathways between zones should be obvious, usually signaled by a transition in materials. Sight lines matter: can you see from the main seating area to the pool? Can kids playing in one zone be supervised from the patio? Good zoning makes the space feel larger and more functional than it actually is.
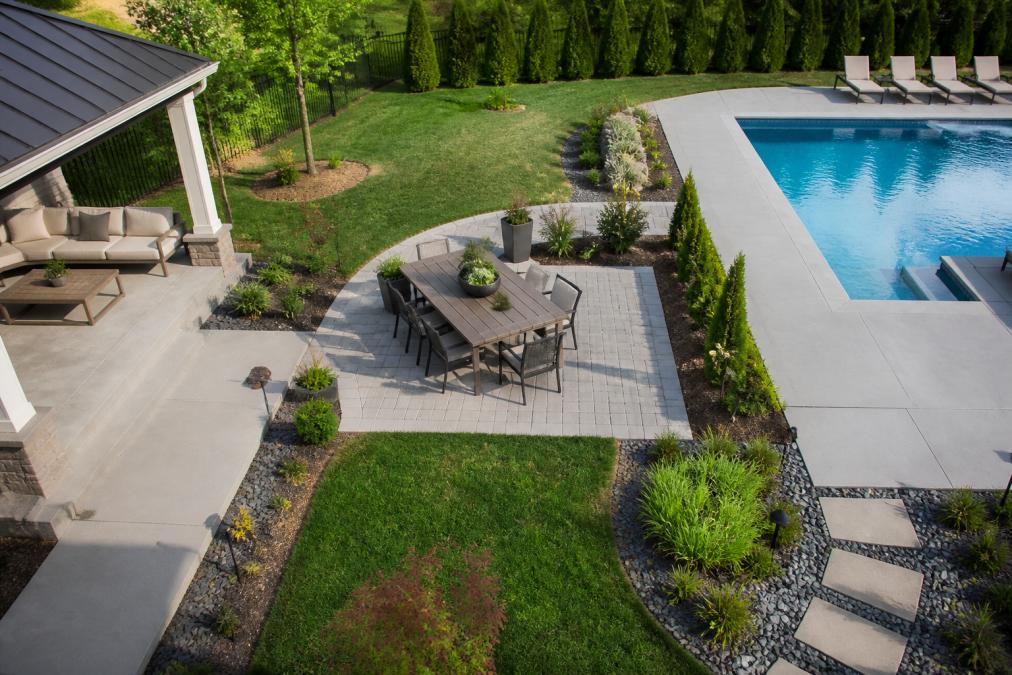
Shade and sun exposure vary by zone. Your dining area might need afternoon shade, while your lounge zone could benefit from morning sun. Retaining walls, pergolas, and tree placement all affect which zones get sun and which stay cool. This isn't just comfort, it determines whether people will actually use the space.
Choose Materials That Match Your Climate and Style
Material selection makes or breaks your outdoor living space design, both aesthetically and functionally. The right materials last decades. The wrong ones crack, fade, or require constant maintenance.
Start with your climate. Metro Detroit experiences freeze-thaw cycles that are brutal on certain materials. Concrete must be air-entrained to resist spalling from ice. Pavers need proper base preparation to prevent heaving. Natural stone can crack if not sealed and maintained. Wood decking needs regular treatment to resist rot and insect damage.
Concrete flatwork is the workhorse of outdoor living spaces. It's durable, affordable, and versatile. Decorative concrete, stamped, stained, or textured, adds character without sacrificing durability. Concrete handles Michigan winters well when installed correctly with proper slope for drainage and air-entrained finishing.
Pavers offer flexibility in pattern and color. They're easier to replace if one piece fails and allow water to permeate through joints. Pavers cost more than poured concrete but offer design flexibility that concrete can't match.
Natural stone looks premium and weathers beautifully. It's expensive and requires more maintenance, but it ages gracefully. Stone works well for accent areas and high-visibility zones where the investment is visible.
Wood and composite decking create warmth that concrete and stone can't replicate. Composite materials require less maintenance than wood but cost more upfront. Wood is cheaper but needs regular staining and sealing in Michigan's climate.
The American Concrete Pavement Association's guidance on concrete durability in freeze-thaw climates provides technical specifications for outdoor concrete in regions like Michigan.
Choose materials based on three criteria: durability in your climate, maintenance you're willing to do, and budget. Get those three aligned, and material selection becomes straightforward.
Backyard Construction Management Tips for Your Project
Once design is finalized, construction management determines whether your project stays on schedule and budget. A typical custom outdoor living space design project involves excavation, grading, drainage work, concrete or paver installation, possibly retaining walls, and finishing work. Each phase depends on the previous one.
Here's what separates successful projects from troubled ones: clear communication about the sequence, realistic timelines, and accountability when problems arise. Your contractor should provide a detailed schedule before work begins.
Permits are non-negotiable. In Chesterfield and surrounding areas, most significant outdoor work requires permits, especially if you're installing a pool, retaining wall over a certain height, or work near property lines. A contractor who skips permits to save time is creating liability for you. Delpres Services LLC handles all permitting as part of project management because compliance protects both the homeowner and the work quality.
Site conditions change during construction. Unexpected drainage issues, utility locations, or soil problems happen. A good contractor has contingency plans and communicates changes immediately. You should expect one or two surprises on any project over a certain size. The question is whether your contractor handles them transparently or hides them until they become expensive problems.
Document everything. Take photos at each phase. Keep copies of permits, inspections, and change orders. Your contractor should provide regular updates so you know exactly where things stand.
Residential Concrete Flatwork in Chesterfield: Foundation for Your Design
Concrete flatwork is the foundation of most outdoor living spaces. Whether it's a patio, walkway, driveway, or pool surround, concrete quality determines how long your investment lasts.
Residential concrete flatwork in Chesterfield must handle Michigan's climate. That means proper air entrainment (tiny air bubbles that allow concrete to expand and contract without cracking), correct slope for drainage, and adequate thickness for the intended use. A patio should be at least 4 inches thick. Driveways need 5-6 inches. A pool deck needs 6 inches minimum due to weight and constant foot traffic.
Installation sequence matters. Base preparation, compacted gravel, proper slope, and edge forms determine whether your concrete lasts 10 years or 30. Concrete poured on an inadequate base will crack and heave. The concrete itself must be mixed to the right water-cement ratio.
Finishing is where durability and appearance meet. A broom finish provides traction. A smooth trowel finish looks cleaner but can be slippery when wet. Decorative finishes, stamping, staining, scoring, add visual interest without sacrificing durability. Sealing concrete after curing extends its life by protecting against water infiltration and salt damage.
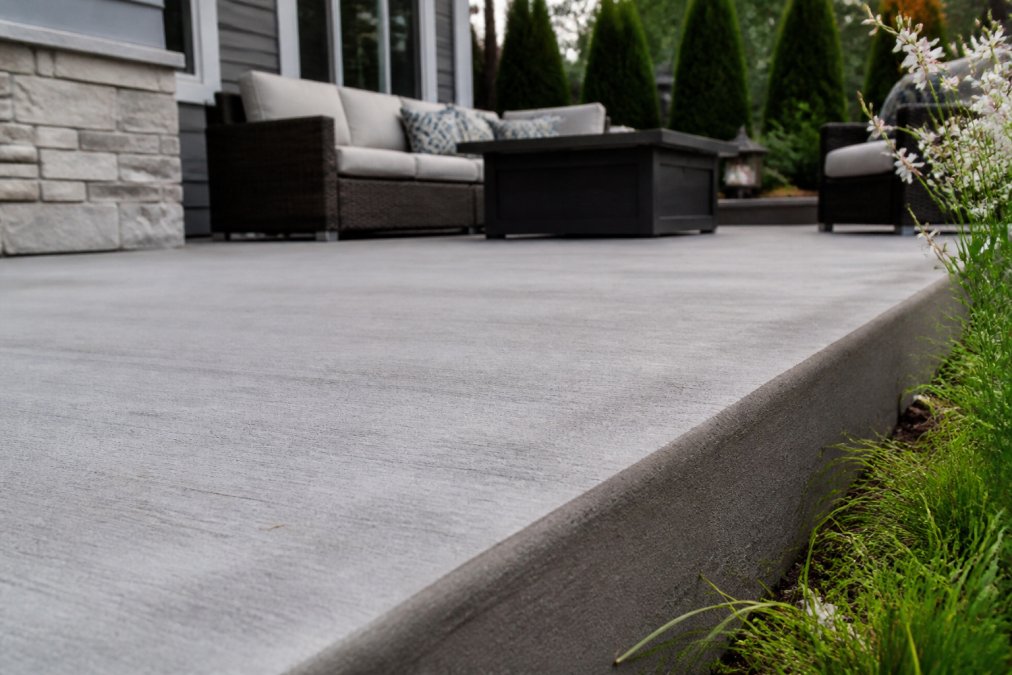
Cost for residential concrete flatwork in Chesterfield varies based on square footage, finish type, and site conditions. Simple gray concrete costs less than decorative finishes. Sloped or irregular shapes cost more than rectangular slabs. Site preparation, removing existing concrete, or addressing drainage issues adds to the project scope.
The key is getting the foundation right. Concrete flatwork is the most visible and most-used element of your outdoor living space design. Delpres Services LLC specifies air-entrained concrete, proper slope, and correct base preparation on every project because that's what makes concrete last.
The American Concrete Institute's standards for residential concrete construction details specifications for durability and safety in outdoor applications.
Common Design Mistakes to Avoid
Most design mistakes fall into predictable categories. Knowing them in advance saves money and regret.
Ignoring drainage. This is the number one mistake. A beautiful patio that pools water after rain becomes unusable. Proper grading and drainage planning prevents this entirely.
Undersizing the patio. A 12x12 patio feels cramped for a family of four. A 16x20 patio accommodates dining and lounge seating without feeling crowded. Calculate how you'll actually use the space, then add 20 percent.
Placing features without considering sun and shade. A dining area in full afternoon sun becomes unusable in summer. A lounge zone in shade all day never gets used. Map sun exposure before finalizing placement.
Mixing too many materials. One or two material choices create cohesion. Five different paving materials create visual chaos. Simplicity looks better and costs less.
Forgetting about maintenance. Decorative concrete requires occasional resealing. Natural stone needs regular cleaning. Choose materials you're actually willing to maintain.
Skipping the professional site assessment. A professional assessment costs a few hundred dollars and prevents tens of thousands in corrections.
Building without permits. This creates liability, complicates selling your home, and may require expensive corrections.
Designing a custom outdoor living space requires balancing vision with reality, aesthetics with function, and ambition with budget. Break it into phases: understand your site, establish your vision, plan your zones, choose durable materials, and manage the construction carefully.
Delpres Services LLC specializes in helping homeowners navigate this entire process. From initial site assessment through final concrete flatwork and outdoor space design, we handle drainage solutions, retaining walls, decorative concrete, and complete backyard transformations. Our 20+ years of experience in Metro Detroit means we understand local soil conditions, climate challenges, and permit requirements.
Ready to transform your backyard? Book a consultation with Delpres Services LLC and let's build your custom outdoor living space the right way.
Frequently Asked Questions
Q: How do I start planning a custom outdoor living space?
A: Begin by assessing your site's natural features, sun exposure, and drainage patterns. Define how you'll use the space: entertaining, relaxation, cooking, or swimming. Sketch a rough layout showing zones for different activities. Consider your budget and timeline. Document existing trees, slopes, and utilities. This foundation helps you make informed decisions about materials, features, and layout before investing in professional design or construction.
Q: What are the most important site development factors for backyard construction?
A: Drainage is critical, water must flow away from structures and gathering areas. Check your lot's slope and soil type, as these affect both drainage solutions and foundation stability. Locate underground utilities before digging. Assess sun and wind patterns throughout the day and seasons. Identify mature trees worth preserving. Understand local permit requirements and setback rules. These factors determine whether you need retaining walls, French drains, grading adjustments, or other site preparation work before building your outdoor space.
Q: How do I integrate drainage solutions into my outdoor living design?
A: Grade the patio or deck surface to slope away from your home and seating areas, typically at least 1-2% slope. Install French drains or surface drains in low spots where water collects. Use permeable paving materials in some zones to reduce runoff. Consider a combination of site drainage solutions and retaining walls if your yard has significant elevation changes. Proper drainage protects your investment, prevents standing water and mosquito breeding, and extends the life of hardscaping and landscaping.
Q: What should I know about residential concrete flatwork in my area?
A: Concrete is durable, versatile, and works well for patios, walkways, and pool decks in the region's climate. Proper installation requires correct slope for drainage, appropriate thickness for your intended use, and finishing that prevents slipping when wet. Consider decorative options like staining, stamping, or scoring for visual interest. Work with an experienced contractor familiar with local soil conditions and freeze-thaw cycles. Quality concrete flatwork serves as the foundation for furniture, landscaping, and long-term enjoyment of your custom outdoor living space.
This article was written using GrandRanker
Frequently Asked Questions
Q: How do I start planning a custom outdoor living space?
A: Begin by assessing your site's natural features, sun exposure, and drainage patterns. Define how you'll use the space: entertaining, relaxation, cooking, or swimming. Sketch a rough layout showing zones for different activities. Consider your budget and timeline. Document existing trees, slopes, and utilities. This foundation helps you make informed decisions about materials, features, and layout before investing in professional design or construction.
Q: What are the most important site development factors for backyard construction?
A: Drainage is critical—water must flow away from structures and gathering areas. Check your lot's slope and soil type, as these affect both drainage solutions and foundation stability. Locate underground utilities before digging. Assess sun and wind patterns throughout the day and seasons. Identify mature trees worth preserving. Understand local permit requirements and setback rules. These factors determine whether you need retaining walls, French drains, grading adjustments, or other site preparation work before building your outdoor space.
Q: How do I integrate drainage solutions into my outdoor living design?
A: Grade the patio or deck surface to slope away from your home and seating areas, typically at least 1-2% slope. Install French drains or surface drains in low spots where water collects. Use permeable paving materials in some zones to reduce runoff. Consider a combination of site drainage solutions and retaining walls if your yard has significant elevation changes. Proper drainage protects your investment, prevents standing water and mosquito breeding, and extends the life of hardscaping and landscaping.
Q: What should I know about residential concrete flatwork in my area?
A: Concrete is durable, versatile, and works well for patios, walkways, and pool decks in the region's climate. Proper installation requires correct slope for drainage, appropriate thickness for your intended use, and finishing that prevents slipping when wet. Consider decorative options like staining, stamping, or scoring for visual interest. Work with an experienced contractor familiar with local soil conditions and freeze-thaw cycles. Quality concrete flatwork serves as the foundation for furniture, landscaping, and long-term enjoyment of your custom outdoor living space.