 listicle
Comprehensive Backyard Transformation Ideas 2026
Table of Contents
- What Makes a Backyard Transformation Worth It in 2026
- Outdoor Living Zones: Designing Multi-Functional Spaces
- Sustainable Garden Design Ideas for Low-Maintenance Beauty
- DIY Backyard Renovation Steps: What You Can Do vs. What Needs a Pro
- Smart Home Integration, Lighting Design, and Indoor-Outdoor Flow
- Permits, Zoning, and Climate-Specific Planning in Metro Detroit
- Backyard Landscaping Cost Estimator 2026: Budgeting Your Transformation
- Backyard Transformation Ideas That Maximize ROI and Curb Appeal
Last Updated: August 7, 2026
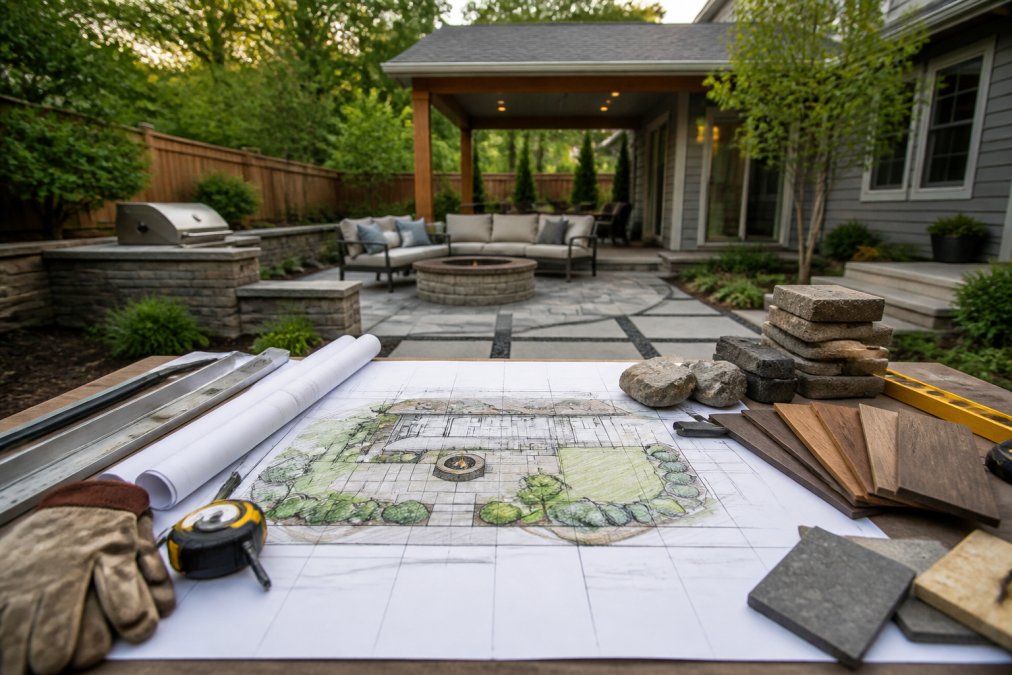
Homeowners across Metro Detroit are rethinking what their backyards can do. A backyard transformation is no longer just planting shrubs or laying a patio, it's creating a functional outdoor environment that works year-round, adds measurable property value, and reflects how you actually want to live. At Delpres Services LLC, we've spent over 20 years executing these projects, and the difference between a backyard that impresses and one that underperforms almost always comes down to planning.
This guide covers design zones, sustainable landscaping, smart irrigation, permits, budgeting, and the ROI math that makes these investments worth it.
What Makes a Backyard Transformation Worth It in 2026
A backyard transformation converts underused outdoor space into a purposeful, high-functioning environment through hardscaping, softscaping, structural features, and smart technology.
According to the National Association of Realtors' Remodeling Impact Report, outdoor living projects consistently rank among the highest-ROI home improvements. The shift toward hybrid work has made outdoor space a daily-use asset rather than a seasonal afterthought.
The biggest mistake homeowners make is treating the backyard as a single project. It's a layered system: drainage and grading first, then hardscape, then softscape, then features and lighting. Skip the sequence and you'll be tearing things out within three years.
Outdoor Living Zones: Designing Multi-Functional Spaces
Spatial planning is the foundation of every successful backyard design. Assign a purpose to every zone before assigning a material or plant.
Most backyards support three to five distinct functional areas: dining or cooking, lounge or fire, green or garden, utility, and in larger properties, recreation or pool. Multi-functional design works best when planning for all-season living from the start. In Metro Detroit, account for snow load on pergola structures, freeze-thaw cycles affecting patio materials, and outdoor heating solutions that extend usable months into October and April.
Hardscaping vs. Softscaping: Finding the Right Balance
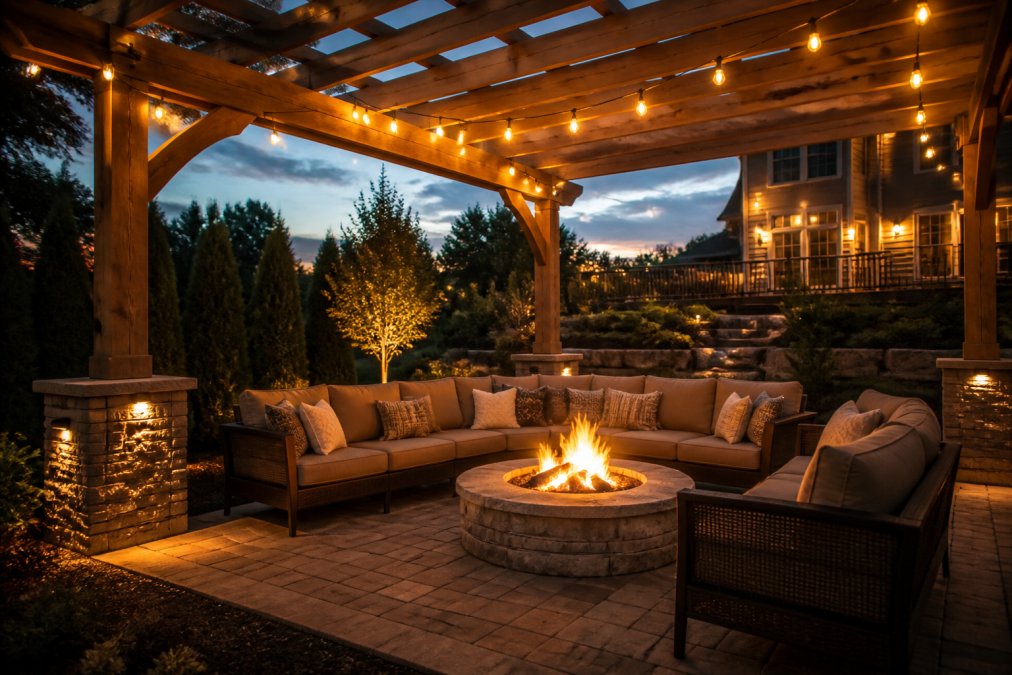
Hardscaping refers to non-living structural elements: patios, walkways, retaining walls, driveways, fire pits, and outdoor kitchens. Softscaping covers living elements: turf, garden beds, trees, shrubs, and ground cover.
A practical starting point for most Metro Detroit properties: 40-60% hardscape in primary use zones, with softscape filling borders, transitions, and privacy screening. Composite decking holds up significantly better through Michigan's freeze-thaw cycles than pressure-treated lumber, and decorative concrete offers a cost-effective alternative to natural stone for large patio surfaces.
Fire Features, Outdoor Kitchens, and Pergolas
These three elements define the entertainment-grade backyard and introduce structural and permitting considerations beyond standard landscaping.
Fire pits and fire features require setback compliance from structures and property lines. Gas-line fire features require a licensed plumber and permit in many Oakland County municipalities. Outdoor kitchens involve gas lines, electrical runs for refrigeration and lighting, and drainage for sinks. Pergolas add shade, define zones, and anchor string lighting and climbing plants. Freestanding pergolas over a certain square footage typically require a building permit in Michigan; attached pergolas almost always require one.
Sustainable Garden Design Ideas for Low-Maintenance Beauty
Sustainable garden design creates outdoor landscapes that require minimal inputs by working with local ecology rather than against it. According to the U.S. Environmental Protection Agency's WaterSense program, outdoor water use accounts for a significant share of residential water consumption, much of it applied inefficiently.
Native Plants, Xeriscaping, and Soil Health
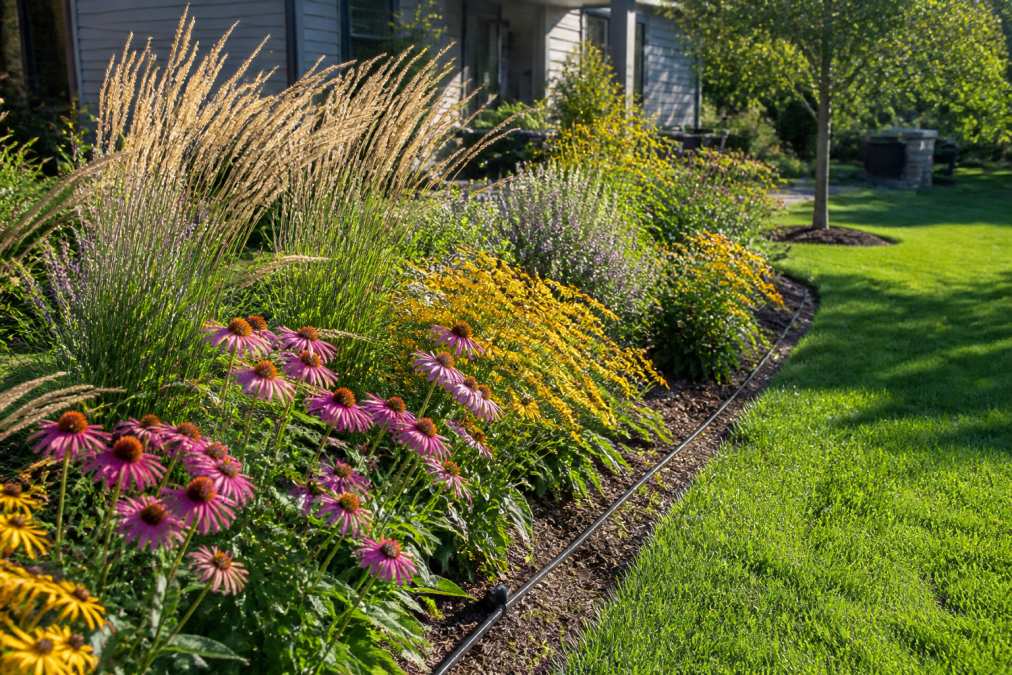
Native plants are the most practical starting point for sustainable garden design in Michigan. Species like wild bergamot, prairie dropseed, Michigan lily, and serviceberry are adapted to local rainfall patterns, soil conditions, and temperature swings. They establish faster, require no supplemental fertilizer once mature, and provide habitat for native pollinators.
Xeriscaping minimizes or eliminates supplemental irrigation by selecting drought-tolerant plants and optimizing soil composition. Soil health is the variable most homeowners overlook. Poor drainage, compacted clay, and low organic matter are the three most common soil problems in Metro Detroit.
A practical sustainable garden design checklist:
- Select at least 60% native or regionally adapted species
- Amend soil with compost before planting new beds
- Apply 3-4 inches of hardwood mulch to suppress weeds and retain moisture
- Group plants by water need (hydrozoning) to allow targeted irrigation
- Install edging to define beds and reduce maintenance labor
- Plan for seasonal interest: spring bloomers, summer grasses, fall color, winter structure
Smart Irrigation Systems That Conserve Water
Smart irrigation systems adjust watering schedules automatically based on real-time weather data, soil conditions, and plant type, eliminating the guesswork that causes most residential overwatering.
The Rachio 3 Smart Sprinkler Controller is EPA WaterSense certified and integrates with Amazon Alexa and Google Home. It replaces an existing in-ground system's timer and manages schedules through a dedicated app, with features like Rain Skip and Seasonal Shift that prevent watering before or after rainfall events.
DIY Backyard Renovation Steps: What You Can Do vs. What Needs a Pro
DIY backyard renovation steps fall into two categories: tasks a motivated homeowner can execute safely and tasks where amateur execution creates expensive downstream problems.
DIY-appropriate tasks:
- Planting garden beds and installing mulch
- Assembling modular fire pit kits and freestanding pergola kits
- Installing smart irrigation controllers on existing systems
- Painting or staining existing fences and decks
- Installing landscape lighting on low-voltage systems
- Basic lawn seeding and overseeding
Tasks that require licensed professionals:
- Any work involving gas line connections (outdoor kitchens, fire features)
- Electrical wiring for outdoor outlets, lighting circuits, or hardwired fixtures
- Excavation near underground utilities (always call 811 before any digging in Michigan)
- Retaining wall construction over 4 feet in height
- Pool construction and associated plumbing
- Concrete flatwork for structural pads, driveways, and foundations
- Grading and drainage modifications that affect stormwater flow
The real risk in DIY isn't the task itself, it's the hidden dependencies. A homeowner who installs a beautiful patio without addressing underlying drainage will watch it heave and crack through Michigan winters.
| Task | DIY Feasible | Pro Required | Why It Matters |
|---|---|---|---|
| Garden bed planting | Yes | No | Low risk, reversible |
| Smart irrigation controller | Yes | No | Plug-and-play on existing system |
| Modular fire pit kit | Yes | Gas line: Pro | Masonry assembly is DIY; fuel connections are not |
| Concrete patio | No | Yes | Subbase prep and drainage are structural |
| Retaining wall (4 ft+) | No | Yes | Structural failure risk and permit required |
| Outdoor kitchen wiring | No | Yes | Electrical code compliance required |
| Pool installation | No | Yes | Excavation, plumbing, and safety codes |
| Low-voltage path lighting | Yes | No | Simple installation, no permit needed |
Smart Home Integration, Lighting Design, and Indoor-Outdoor Flow
The backyard transformation ideas that age best are designed for integration from the start. Smart home technology is now a baseline expectation in 2026 outdoor living design.
Lighting design does more work than any other single element. Ambient lighting defines zones, extends usable hours, and creates atmosphere. The most effective approach layers three types: task lighting for cooking and dining areas, accent lighting for landscape features, and pathway lighting for safety and navigation.
Philips Hue Outdoor Lighting offers app-controlled dimming, color adjustment, and scheduling through weather-resistant fixtures that integrate with Amazon Alexa, Google Assistant, and Apple HomeKit.
Indoor-outdoor flow treats the transition between interior living space and the backyard as a continuation rather than a boundary. Align interior flooring materials with exterior paving at the same visual level, install wide sliding or folding glass doors, and extend interior lighting temperatures into the outdoor zone.
Smart home integration for backyards in 2026 typically includes app-controlled irrigation, smart outdoor lighting with scene programming, outdoor audio systems tied to home audio ecosystems, security cameras integrated with home monitoring, and automated pergola louvres or retractable awnings with wind sensors.
According to the U.S. Department of Energy's guidance on outdoor energy efficiency, LED landscape lighting uses significantly less energy than incandescent alternatives, making smart outdoor lighting upgrades both an aesthetic and operational improvement.
Permits, Zoning, and Climate-Specific Planning in Metro Detroit
Permit requirements in Metro Detroit vary by municipality. Oakland County, Wayne County, and Macomb County each have distinct zoning ordinances, and individual cities maintain their own building departments with specific requirements for setbacks, structure heights, and impervious surface ratios.
Common projects that require permits in most Metro Detroit municipalities include fences over a certain height (typically 6 feet), detached structures including pergolas and gazebos over a specified square footage, in-ground pools, electrical work including hardwired outdoor lighting, gas line extensions for outdoor kitchens and fire features, retaining walls over 4 feet in height, and significant grading or drainage modifications.
Climate-specific planning for Southeast Michigan means designing for hot, humid summers, heavy spring rainfall, and hard winters with freeze-thaw cycles that are brutal on improperly installed hardscape.
Key climate considerations include using concrete mixes rated for freeze-thaw exposure (ASTM C150 Type I/II with air entrainment), specifying permeable paving or engineered drainage wherever impervious surface is added, designing pergola and overhead structures for Michigan snow load requirements, selecting plant material rated for USDA Hardiness Zone 6a-6b, and installing frost-proof outdoor faucet shutoffs and draining irrigation systems before first freeze.
Backyard Landscaping Cost Estimator 2026: Budgeting Your Transformation
Budgeting a backyard transformation accurately requires breaking the project into phases and scoping each one independently. The most common budgeting mistake is pricing visible elements without accounting for subsurface work: grading, drainage, base preparation, and utility connections.
A practical framework for backyard landscaping cost estimation in 2026:
Phase 1, Site Preparation (often 20-30% of total budget) Grading, drainage solutions, demolition of existing features, utility locates, and permit fees.
Phase 2, Hardscape Installation (typically the largest cost center) Patio design and installation, retaining walls, walkways, and structural features. Material choice drives cost variation more than any other factor.
Phase 3, Structural Features Pergola, outdoor kitchen, fire pit, pool. Each carries its own permit and trade contractor requirements.
Phase 4, Softscape and Irrigation Plant installation, irrigation systems, mulching, and lawn establishment.
Phase 5, Lighting and Technology Landscape lighting, smart controllers, outdoor audio.
For accurate pricing on your specific project, Delpres Services LLC provides detailed project estimates based on site assessment. Contact them directly for a consultation that accounts for your actual site conditions and municipality requirements.
Backyard Transformation Ideas That Maximize ROI and Curb Appeal
Not every backyard transformation investment returns equally. The projects with the strongest ROI combine functional improvement, visual impact, and broad buyer appeal.
According to the American Society of Landscape Architects' residential landscape trends data, outdoor living features consistently rank among the most requested amenities by homebuyers, with fire features, outdoor kitchens, and defined patio spaces leading demand.
Highest-ROI backyard transformation ideas for Metro Detroit in 2026:
-
Defined patio with quality hardscape, A well-installed concrete or paver patio adds usable square footage and photographs well for listings. Proper base preparation and drainage prevent heaving and cracking in Michigan's climate.
-
Privacy screening, Fencing, mature arborvitae hedges, or lattice structures address one of the most common buyer objections.
-
Outdoor lighting, Low-voltage landscape lighting and ambient string lighting have an outsized visual impact relative to cost.
-
Native plant landscaping and curb appeal, Front and back yard native plantings reduce maintenance costs visibly to buyers and signal a well-managed property.
-
Drainage improvements, Buyers and their inspectors notice standing water, erosion channels, and water-stained foundations. Fixing drainage removes a negotiating chip from buyers.
-
Pergola or shade structure, Adds a defined outdoor room without the cost of a full enclosure, particularly effective with a patio and fire feature.
-
In-ground pool, The highest-investment option with the most variable ROI. In Metro Detroit, pools add value in certain price brackets and neighborhoods but can narrow the buyer pool in others.
The throughline across all high-ROI projects: structural quality outlasts aesthetic trends. A beautifully designed patio that heaves after two winters is worth less than a plain one that holds its grade for twenty years.
Executing a comprehensive backyard transformation in Metro Detroit means navigating permit requirements, climate-specific construction standards, and a project sequence where the invisible work matters most. Delpres Services LLC brings over 20 years of site development expertise, full permit and compliance management, and end-to-end project coordination, from initial grading and drainage through decorative concrete, retaining walls, pool construction, and custom outdoor living spaces. Book a consultation with the Delpres Services LLC team and get a site-specific plan built for your property, your municipality, and your budget.
Frequently Asked Questions
What are the top backyard landscaping trends for 2026?
The biggest trends for 2026 center on multi-functional outdoor living zones, native and drought-tolerant plantings, smart irrigation systems, and seamless indoor-outdoor flow. Homeowners are also adding fire features, pergolas, and ambient lighting to extend usable outdoor time across all seasons. Sustainable gardening practices like xeriscaping and composting are gaining ground alongside smart home integration for lighting and irrigation control.
Do I need a permit for a major backyard transformation in the US?
Yes, most major backyard projects require permits. Structures like pergolas, decks, retaining walls, and outdoor kitchens typically trigger building permit requirements, while pools and drainage work often require additional approvals. In Michigan, local municipalities enforce their own zoning ordinances on top of state building codes. A full-service contractor familiar with your county, like Oakland or Wayne, can pull the correct permits and keep your project compliant from the start.
How much does a complete backyard transformation cost in 2026?
Costs vary widely based on scope, materials, site conditions, and local labor rates. A basic patio and planting refresh runs far less than a full outdoor kitchen, pool, and hardscape installation. The best way to get an accurate number is a site-specific estimate. Request a consultation with a contractor who provides transparent, itemized quotes so you can plan your renovation budget without surprises.
What are the best low-maintenance backyard design ideas?
Focus on native plants suited to your climate, which need less watering and fertilizing than exotic species. Pair them with mulched beds to suppress weeds and retain moisture. Hardscaping elements like concrete patios, pavers, and retaining walls reduce mowing area and last decades with minimal upkeep. Smart irrigation controllers that adjust schedules based on local weather data cut watering time and cost without sacrificing plant health.
How can I make a small backyard look bigger in 2026?
Vertical gardening on fences or trellises draws the eye upward and frees ground space. Defined zones, even in compact yards, create the perception of depth through spatial planning. Light-colored hardscape materials reflect light and open up tight areas. Multi-functional furniture, built-in seating with storage, and strategic ambient lighting at the perimeter all make a small outdoor space feel more expansive and purposeful.
This article was written using GrandRanker