 how-to
Building Permits in Oakland County: A Step-by-Step Guide
Table of Contents
- Understanding Building Permits in Oakland County
- What Construction Projects Require Building Permits
- Michigan Building Code Permit Exemptions
- The Permit Application Process in Oakland County
- How Long Does It Take to Get a Building Permit in Michigan
- Building Permit Fees and Payment Methods
- Inspections, Compliance, and Certificate of Occupancy
- Common Permit Rejection Reasons and How to Avoid Them
- Frequently Asked Questions
Last Updated: August 10, 2026
Understanding Building Permits in Oakland County
Building permits in Oakland County are legal authorizations required before starting most construction projects. A building permit is essentially a government-issued document that confirms your project complies with local zoning laws, building codes, and safety standards. Without one, you risk fines, work stoppages, and complications when selling or insuring your property.
Oakland County's permitting system exists to protect public safety, ensure structural integrity, and maintain community standards. Whether you're building a residential addition, installing a commercial parking lot, or undertaking site preparation for a major development, understanding how to navigate the permit process saves time, money, and headaches down the road.
The process involves multiple steps: application submission, document review, inspections, and final approval. At Delpres Services LLC, we've guided hundreds of homeowners and contractors through Oakland County's permitting requirements. Our 20+ years of hands-on experience means we know the system inside and out, from which forms you actually need to which common mistakes trigger rejections.
This guide walks you through every stage of obtaining building permits in Oakland County, from determining whether your project requires one to understanding inspection timelines and certificate of occupancy requirements. By the end, you'll know exactly what to expect and how to avoid costly delays.
What Construction Projects Require Building Permits
Most construction projects in Oakland County require a building permit. The key question isn't whether you need one, it's understanding which projects fall under exemptions (which are rare and narrowly defined).
Projects that require building permits include:
- Residential additions, renovations, and alterations to existing structures
- New residential construction (homes, accessory structures, pools)
- Commercial building construction and tenant improvements
- Mechanical, plumbing, and electrical system installations or replacements
- Foundation work, concrete flatwork, and structural modifications
- Demolition of structures
- Site preparation, grading, and drainage improvements
- Underground utility installation (storm and sanitary sewers, water mains)
- Parking lot construction and asphalt paving
- Retaining walls and other site features
Even seemingly minor work often requires a permit. Replacing a roof, upgrading HVAC systems, or installing a deck typically requires a building permit application. The threshold for "minor" work is lower than most homeowners expect, Oakland County errs on the side of requiring permits to ensure compliance with current building codes.
Commercial and industrial projects almost always require permits. Site preparation, excavation, underground utilities, and infrastructure projects fall under strict regulatory oversight. Municipal projects, like storm sewer installation or water main construction, follow their own permitting pathways but still require formal authorization and compliance documentation.
Michigan Building Code Permit Exemptions
Michigan building code permit exemptions are narrowly defined. Just because work seems small doesn't mean it's exempt. Understanding what actually qualifies for exemption prevents wasted time and potential violations.
True exemptions under Michigan building code include:
- Minor repairs and maintenance that don't alter the structure or systems (patching drywall, painting, replacing trim)
- Replacement of fixtures like faucets, light fixtures, or door hardware (not system upgrades)
- Certain agricultural structures in unincorporated areas (subject to local variation)
- Temporary structures for specific purposes, with strict limitations
The critical distinction: replacement of existing components in-kind is often exempt; upgrades, relocations, or system changes require permits. Replacing a single window pane is exempt. Replacing all windows or upgrading to a new window type requires a permit. Replacing a broken water heater is often exempt if it's the same capacity and location. Relocating the water heater or upgrading capacity requires a permit.
Oakland County municipalities interpret exemptions differently. What's exempt in one township may require a permit in another. Before assuming your project qualifies for an exemption, contact your local building department. A five-minute call prevents weeks of complications later.
When in doubt, apply for a permit. The application fee is far less expensive than fines for unpermitted work or the cost of correcting non-compliant work after the fact.
The Permit Application Process in Oakland County
The permit application process in Oakland County follows a standardized workflow, though specific requirements vary slightly by municipality. Understanding each stage helps you prepare complete submissions and avoid rejection delays.
The process typically begins with pre-application planning. Before submitting, review your project against zoning requirements, setback regulations, and land-use restrictions for your property. Many projects fail at this stage because they violate zoning or conflict with existing easements. Delpres Services LLC handles this compliance review as part of our full-scope project management, ensuring your project aligns with local regulations before submission.

Submitting Your Application Online via Accela Citizen Access
Most Oakland County municipalities now use Accela Citizen Access, a digital permitting portal that simplifies submissions. Accela Citizen Access Oakland County allows applicants to submit applications, track status, and receive notifications online.
To submit via Accela:
- Create an account on your municipality's Accela portal
- Select the permit type (building, mechanical, plumbing, electrical, demolition, etc.)
- Enter property information and project details
- Upload required documentation and forms
- Pay application fees online
- Receive confirmation and tracking number
The portal provides real-time status updates. You can see when your application is under review, when additional information is requested, and when it's approved. This transparency eliminates the uncertainty of traditional paper submissions.
Digital submission via Accela Citizen Access Oakland County typically accelerates processing. Complete submissions are reviewed faster, and requests for additional information are communicated immediately rather than through phone calls or mail.
Required Documentation and Forms
Incomplete submissions are the primary cause of permit delays. Oakland County requires specific documentation depending on project type. Standard requirements include:
- Completed permit application form (specific to your project type)
- Site plan showing property lines, existing structures, proposed work, setbacks, and easements
- Architectural or engineering plans (detail level depends on project complexity)
- Proof of property ownership or authorization to apply
- Zoning compliance verification or variance documentation (if applicable)
- Environmental documentation (for projects involving soil disturbance, drainage, or utilities)
- Contractor license verification and insurance documentation
- Mechanical, plumbing, or electrical plans (when applicable)
For residential projects, plans typically include floor plans, elevations, and foundation details. For commercial or site development projects, plans must include grading, drainage, utility routing, and erosion control measures. Sedimentation control plans are mandatory for projects involving soil disturbance over certain thresholds.
The specific forms required vary by municipality. Your local building department provides a checklist when you apply. Submitting incomplete applications forces resubmission and extends timelines significantly. Review the checklist carefully before uploading documents.
How Long Does It Take to Get a Building Permit in Michigan
Permit processing timelines in Michigan vary based on project complexity, submission completeness, and local review capacity. Understanding realistic timelines helps you plan your construction schedule.
Standard residential permits typically process within 5-10 business days if submitted completely. Commercial and site development permits often take 15-30 business days due to additional reviews (zoning, drainage, utilities, environmental compliance). Complex projects requiring variance approvals or multiple departmental reviews can extend timelines to 45-60 days or longer.
Incomplete submissions reset the clock. A missing document or unclear plan detail sends your application back for revision, delaying approval by another 5-10 business days. This is why complete, accurate submissions matter, they're the fastest path to approval.
How long does it take to get a building permit in Michigan depends on:
- Project type and complexity
- Completeness of initial submission
- Whether variances or special approvals are needed
- Current workload of the permitting department
- Seasonal factors (spring construction season increases review times)
Emergency or expedited permits may be available for additional fees, though availability varies by municipality. Contact your local building department for expedited processing options if your timeline is tight.
Building Permit Fees and Payment Methods
Building permit fees in Oakland County vary by project type and scope. Fees are typically calculated based on project valuation, square footage, or specific work categories.
Residential permit fees generally range from $50-$500 depending on project scope. A simple renovation might cost $100-$200. A full addition or new construction could be $300-$500 or more. Commercial and industrial permits are typically higher, calculated as a percentage of project cost or based on square footage.
Payment methods through Accela Citizen Access Oakland County include credit card, debit card, and electronic check. Most municipalities accept online payment during application submission, making the process straightforward.
Some municipalities offer fee schedules online. Others calculate fees based on project details submitted with your application. Contact your local building department for specific fee information for your project type.
Permit fees are non-refundable, even if your project is cancelled or modified significantly. Plan accordingly, don't submit applications speculatively.
Inspections, Compliance, and Certificate of Occupancy
Building inspections ensure your project meets code requirements at critical stages. Most projects require multiple inspections: foundation/framing, rough-in (mechanical, electrical, plumbing systems), and final inspection.
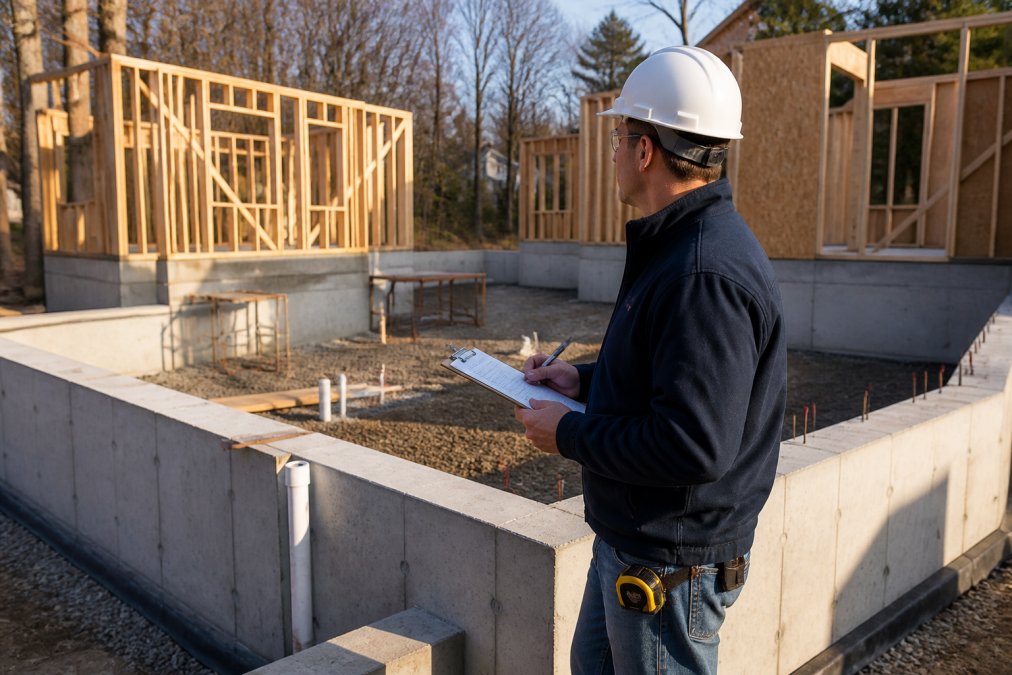
Inspections typically occur at:
- Foundation stage (before concrete pour or after footings)
- Framing stage (before walls are closed)
- Rough-in stage (mechanical, plumbing, electrical systems exposed)
- Final inspection (all work complete, systems operational)
You schedule inspections through the permitting portal or by calling your local building department. Inspectors verify that work complies with approved plans and current building codes. Failed inspections require corrections and re-inspection, plan extra time for this.
The certificate of occupancy is the final approval document. It confirms that your project is complete, compliant, and safe for occupancy or use. For residential projects, you cannot legally occupy a new home without a certificate of occupancy. For commercial projects, tenants cannot operate without one.
Compliance standards cover structural integrity, electrical safety, mechanical system functionality, plumbing code compliance, and fire safety. Building codes are updated periodically, current work must meet current code, not the code that existed when the original structure was built.
Common Permit Rejection Reasons and How to Avoid Them
Understanding why permits get rejected helps you submit applications that get approved on the first attempt. The most common rejection reasons are preventable with careful preparation.
Incomplete or unclear documentation is the leading rejection reason. Missing site plans, illegible drawings, or vague project descriptions force resubmission. Solution: Have a professional prepare plans and verify all required documents before submission.
Zoning violations occur when projects conflict with land-use restrictions, setback requirements, or density limits. A project might comply with building codes but violate zoning. Solution: Verify zoning compliance before design and submission. Contact your zoning department if questions exist.
Drainage and erosion control deficiencies are common for projects involving soil disturbance. Inadequate sedimentation control plans or drainage solutions that conflict with existing systems trigger rejection. Solution: Include detailed drainage and erosion control plans prepared by professionals familiar with local requirements.
Utility conflicts arise when proposed work interferes with existing utilities or doesn't account for utility easements. Solution: Obtain utility locates before design. Mark existing utilities on site plans.
Structural or mechanical concerns in submitted plans suggest code non-compliance. Undersized foundations, inadequate framing, or mechanical systems that don't meet capacity requirements cause rejection. Solution: Have licensed engineers or architects prepare technical plans.
Environmental documentation gaps occur for projects in sensitive areas or involving significant soil disturbance. Missing environmental assessments or inadequate stormwater management plans cause rejection. Solution: Identify environmental requirements early. Hire environmental consultants if needed.
Incomplete contractor or insurance information delays approval. Missing contractor licenses, outdated insurance certificates, or incomplete contractor details trigger requests for resubmission. Solution: Verify all contractor documentation is current and complete before submission.
The solution to most rejections is professional preparation. General contractors and experienced site development firms like Delpres Services LLC prepare submissions that meet requirements the first time. This expertise accelerates approval and keeps projects on schedule.
Building permits in Oakland County protect your project and your investment. The process seems complex, but breaking it into steps makes it manageable. Complete applications submitted with accurate documentation move through review quickly. Incomplete or non-compliant submissions create delays that extend project timelines and increase costs.
Whether you're a homeowner undertaking your first major renovation or a developer managing site preparation for commercial construction, understanding permit requirements from the start prevents costly mistakes. At Delpres Services LLC, we handle permit coordination as part of our full-scope project management. Our team manages documentation, submissions, inspections, and compliance, so your project stays on schedule and meets all regulatory standards. With 20+ years of experience in Metro Detroit construction and site development, we know Oakland County's permitting system thoroughly. Book a consultation to discuss your project's permit requirements and timeline.
Frequently Asked Questions
What construction projects require a building permit in Oakland County?
Most construction work in Oakland County requires a building permit, including new residential construction, additions, alterations, mechanical systems installation, electrical work, plumbing, and site preparation. Exemptions exist for minor repairs and maintenance work that doesn't alter the structure or systems. When in doubt, contact your local municipal building department or Oakland County, it's better to ask than to proceed without a required permit and face costly compliance issues.
How long does it take to get a building permit in Michigan?
Processing times vary by municipality and project complexity. Simple residential permits typically take 5-10 business days, while complex commercial projects or those requiring site plan review may take 2-4 weeks or longer. Oakland County's Accela Citizen Access portal allows you to track your application status in real time. Factors affecting timeline include completeness of your submission, zoning compliance, and whether revisions are needed.
Can I apply for Oakland County building permits online through Accela Citizen Access?
Yes, most Oakland County municipalities allow online permit applications through Accela Citizen Access. You can submit applications, upload required documents, pay fees, and track permit status through the portal. Some municipalities may still require in-person submission for specific permit types. Check your local municipal building department's website to confirm whether your project qualifies for digital submission and which documents they accept electronically.
What are Michigan building code permit exemptions?
Michigan building code permit exemptions include minor repairs, maintenance work, interior painting, roof repairs without structural changes, and certain accessory structures under specific size limits. Detached structures like sheds may be exempt depending on square footage and setback requirements. However, exemptions vary by municipality and zoning classification. Always verify with your local building department before starting work, as proceeding without a required permit can result in fines, forced remediation, or difficulty selling your property.
This article was written using GrandRanker