 ultimate-guide
Book Custom Outdoor Living Construction: A Complete Guide
Table of Contents
- What to Expect When You Book Custom Outdoor Living Construction
- Site Drainage Solutions for Residential Backyards
- Retaining Wall Construction Requirements in Chesterfield
- Why Permits and Site Surveys Matter Before You Start
- Hiring a Site Development Contractor for Residential Projects
- Timeline and Budget Management for Your Custom Outdoor Space
- Common Mistakes Homeowners Make When Planning Backyard Construction
- Book Your Consultation Today
Last Updated: August 17, 2026
What to Expect When You Book Custom Outdoor Living Construction
When you decide to book custom outdoor living construction for your residential property, you're committing to a significant transformation that requires careful planning and professional coordination. Understanding what happens from your initial consultation through project completion helps you prepare mentally and logistically for the work ahead.
The process typically begins with a detailed site assessment. A qualified contractor will visit your property to evaluate soil conditions, drainage patterns, existing utilities, and structural considerations. This isn't a quick walkthrough, it's a comprehensive evaluation that informs every decision moving forward. Your contractor should ask questions about your vision, budget constraints, timeline expectations, and any specific challenges your property presents.
Once the assessment is complete, you'll receive a detailed proposal outlining the scope of work, materials, timeline, and project phases. A reputable contractor won't rush this stage. At Delpres Services LLC, we believe every custom outdoor living construction project begins with transparent communication about what's realistic for your property and budget.
Expect your contractor to discuss permits and compliance requirements specific to your area. In Chesterfield and the surrounding Metro Detroit region, local codes govern everything from setback distances for structures to drainage system specifications. Your contractor should handle permit applications and ensure all work meets current regulations, this protects both you and the integrity of your finished project.
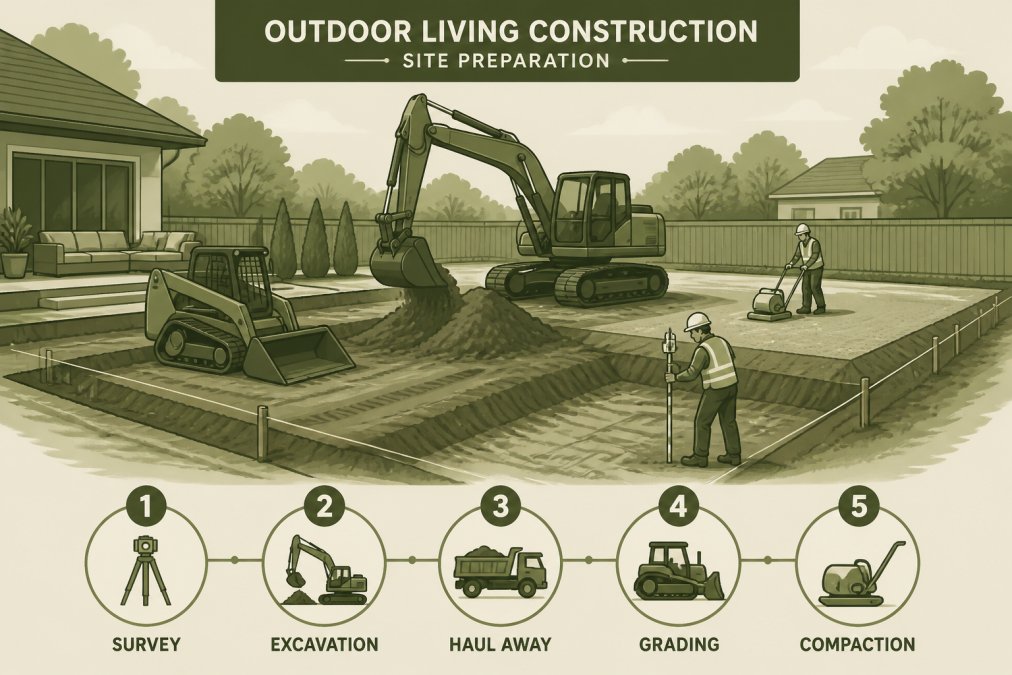
The construction phase itself involves multiple stages: site preparation and grading, utility coordination if needed, foundation or base work, and then the visible improvements like patios, pools, retaining walls, or landscape features. Each phase has dependencies, which is why timeline management matters significantly.
Site Drainage Solutions for Residential Backyards
Poor drainage is one of the most common problems homeowners discover after completing outdoor construction, and one of the most expensive to fix retroactively. Site drainage solutions for residential backyards aren't optional add-ons; they're foundational to any lasting outdoor improvement.
Water management begins with understanding your property's natural slope and soil composition. Different soil types absorb water at different rates, and the grade of your yard determines where water naturally flows. A professional site evaluation identifies low spots, areas prone to pooling, and existing drainage patterns before any construction begins.
Common drainage solutions include French drains, which redirect water away from problem areas through perforated pipe buried in gravel; surface grading, which reshapes the land to encourage proper water flow; and subsurface systems that manage water beneath the visible landscape. For properties with significant water issues, a combination approach often works best.
If your custom outdoor living construction includes a patio, pool, or other hardscape, drainage becomes critical. Water trapped beneath concrete or pavers leads to cracking, settling, and structural failure. Proper slope, typically a minimum of 1 percent grade away from structures, prevents water from pooling and causing damage.
Chesterfield-area properties often deal with clay-heavy soils that don't drain naturally. In these cases, installing drainage systems isn't a luxury, it's necessary prevention. The cost of installing proper drainage during initial construction is a fraction of what you'll spend repairing water damage or replacing failed hardscape later.
Retaining Wall Construction Requirements in Chesterfield
Retaining walls serve both functional and aesthetic purposes in residential outdoor spaces, but they're also engineered structures that must meet specific requirements. Retaining wall construction requirements in Chesterfield are governed by local building codes that address height, materials, drainage, and structural integrity.
Height is one of the first constraints. Walls under 4 feet typically require less stringent engineering, while walls exceeding 4 feet need structural design calculations and often require permits. The soil type behind the wall, water pressure from drainage, and the wall's material composition all factor into whether a wall can safely support the load it's designed to hold.
Drainage behind retaining walls is non-negotiable. Without proper drainage, hydrostatic pressure builds up, pushing against the wall and eventually causing failure. Most residential retaining walls need a drainage system, either perforated pipe with gravel backing or a combination of materials that allow water to move away from the structure.
Material choices include concrete blocks, natural stone, treated timber, or reinforced concrete. Each has different load-bearing capacity and durability characteristics. Concrete blocks and stone are more durable long-term; timber is less expensive initially but requires more maintenance and has a shorter lifespan in wet soil conditions.
When you book custom outdoor living construction that includes a retaining wall, confirm that your contractor understands local code requirements. In Chesterfield, the building department may require engineering drawings for walls above certain heights. This isn't bureaucratic overhead, it's protection for your property and safety.
Why Permits and Site Surveys Matter Before You Start
Many homeowners view permits as red tape and site surveys as unnecessary expenses. This perspective often leads to costly mistakes. Permits and site surveys matter because they prevent legal problems, identify hidden issues, and ensure your project complies with local regulations.
A site survey establishes property lines, identifies existing utilities, and documents the current condition of your land. Before any excavation or construction begins, you need to know where underground utilities, water mains, gas lines, electrical conduits, sewer lines, are located. Hitting a utility line during construction can cause injury, property damage, and significant project delays.
Permits serve a similar protective function. They ensure your project meets current building codes, zoning requirements, and safety standards. A permitted project also protects your property value; unpermitted work can create liability issues if you ever sell your home or file an insurance claim.
In Chesterfield, permit requirements vary based on project scope. A simple patio may not require a permit, while a pool, deck over a certain size, or retaining wall above specific heights will. Your contractor should know these thresholds and handle the permit process transparently.
The cost of permits and surveys is typically 2-5 percent of total project cost, a reasonable investment that protects you far more than it costs. When you book custom outdoor living construction with a contractor who manages permits and surveys professionally, you're buying peace of mind alongside the physical improvements.
Hiring a Site Development Contractor for Residential Projects
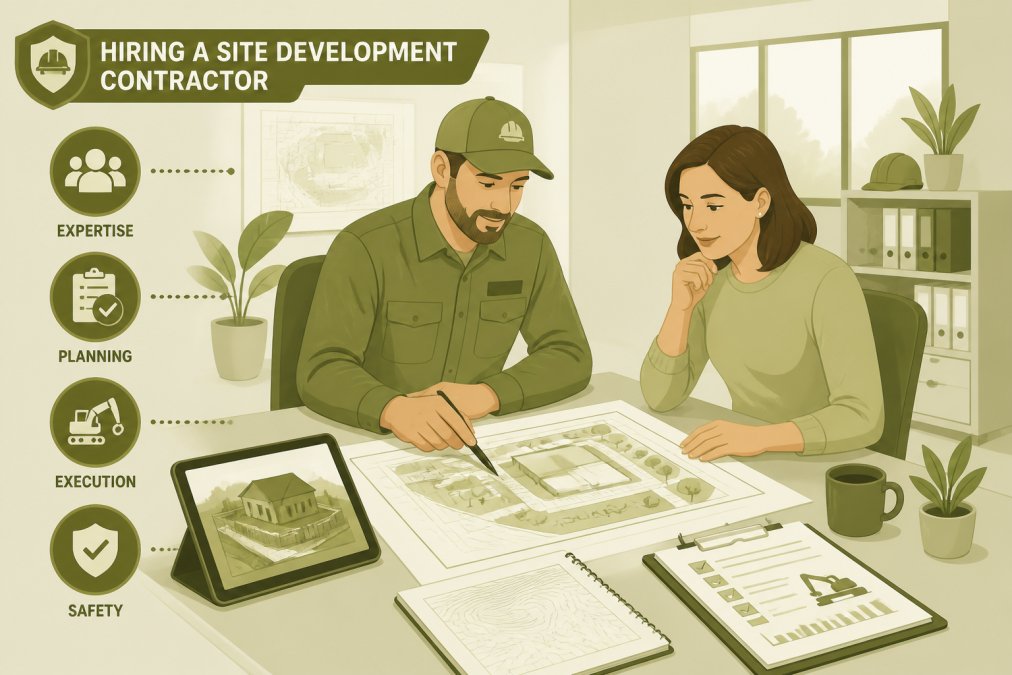
Selecting the right site development contractor determines whether your custom outdoor living construction succeeds or becomes a source of frustration. The wrong contractor cuts corners on drainage, misses permit requirements, or disappears mid-project. The right contractor manages complexity, communicates clearly, and delivers what was promised.
Start by verifying credentials and experience. A contractor should be licensed, insured, and bonded. Ask for references from similar residential projects, ideally in your area where they understand local soil conditions and code requirements. Call those references and ask specific questions: Did the contractor stay on schedule? Did costs remain within budget? Would you hire them again?
Experience with site drainage solutions for residential backyards and retaining wall construction requirements matters significantly. A contractor who's handled these specific challenges in Chesterfield understands the local soil composition, seasonal water issues, and code nuances that affect your project.
Communication style is worth evaluating early. Does the contractor explain the "why" behind recommendations, or do they just tell you what to do? Do they return calls promptly? Are they willing to answer questions about their process and timeline? A contractor who invests time in clear communication upfront typically manages projects more smoothly.
At Delpres Services LLC, we've built our reputation on being the one accountable team from start to finish. We handle permits, manage subcontractors, coordinate utilities, and keep you informed throughout the process. That accountability matters when something unexpected arises, and something usually does in construction.
Ask potential contractors how they handle change orders and unexpected conditions. If excavation reveals old debris or unstable soil, costs may increase. A contractor should have a clear process for identifying these issues, discussing options with you, and documenting any changes to scope and budget.
Timeline and Budget Management for Your Custom Outdoor Space
Timeline and budget are the two variables homeowners worry about most, and rightfully so. Projects that run over schedule or exceed budget create stress and strain the contractor-homeowner relationship. Professional timeline and budget management prevents most of these problems.
A realistic timeline depends on project complexity, weather conditions, and permit approval timing. Simple projects like patio installation might take 2-4 weeks; larger projects involving pools, retaining walls, and drainage systems can take 2-4 months or longer. Your contractor should provide a detailed schedule that identifies critical path items, tasks that delay the entire project if they slip.
Weather affects outdoor construction significantly. Rain delays drainage work and concrete curing; extreme heat affects material performance. A contractor experienced in Metro Detroit understands seasonal patterns and builds weather buffers into timelines.
Budget management starts with a detailed proposal that breaks down costs by phase. Labor, materials, equipment rental, permits, and contingency should be separate line items. A contingency, typically 10-15 percent of project cost, accounts for unexpected conditions discovered during construction.
When you book custom outdoor living construction, discuss how change orders work. If conditions change or you want to modify the scope, there should be a clear process for estimating the impact, documenting the change, and adjusting budget and timeline accordingly. Surprises are inevitable in construction; the process for handling them shouldn't be.
Regular communication about budget status helps prevent overruns. A contractor should provide progress updates that include actual costs to date and projected final costs. If the project is trending over budget, you have time to make adjustments rather than discovering the overrun at completion.
Common Mistakes Homeowners Make When Planning Backyard Construction
Understanding common pitfalls helps you avoid them. Homeowners planning custom outdoor living construction often make predictable mistakes that could be prevented with better upfront planning.
The first mistake is underestimating the importance of drainage. Homeowners focus on visible improvements, the pool, the patio, the landscape, and treat drainage as an afterthought. Then water problems emerge, and fixing them costs more than addressing them during initial construction would have.
A second mistake is hiring the lowest bidder without evaluating contractor quality. A bid significantly lower than others may reflect cutting corners on materials, skipping proper drainage systems, or rushing through site preparation. The savings evaporate when you need repairs within a few years.
Many homeowners also fail to plan for utilities and permits before construction starts. Discovering a utility line during excavation stops work and creates expensive complications. Similarly, unpermitted work can create liability and property value issues later.
Underestimating timeline is another common error. Homeowners often expect faster completion than realistic. Weather delays, permit approval wait times, and material lead times all extend schedules. A contractor should set expectations conservatively; meeting or beating a realistic timeline builds confidence.
Another mistake is making major design decisions without professional input. A contractor experienced in retaining wall construction requirements in Chesterfield or site drainage solutions for residential backyards can suggest design modifications that improve function and durability without significantly increasing cost.
Finally, homeowners sometimes fail to communicate clearly about budget constraints. If you have a fixed budget, say so upfront. A good contractor will help you prioritize spending and suggest phased approaches if the full vision exceeds your budget.
Book Your Consultation Today
Planning custom outdoor living construction requires expertise in site evaluation, drainage design, structural engineering, and local code compliance. These aren't areas where homeowner research alone suffices, you need a professional who understands your specific property and the requirements that govern construction in your area.
Delpres Services LLC brings 20+ years of hands-on experience to residential outdoor living projects across Metro Detroit. We handle the complete process: site surveys, permit coordination, drainage system design, retaining wall construction, and all the coordination that ensures your project succeeds.
Whether you're planning a pool, patio, landscape transformation, or comprehensive backyard renovation, the first step is a professional consultation. We'll evaluate your property, discuss your vision and budget, and provide a realistic plan for bringing it to life.
Contact Delpres Services LLC today to schedule your consultation. We'll walk you through the process, answer your questions, and show you why one accountable team from start to finish delivers better results than managing multiple contractors yourself.
Frequently Asked Questions
What permits are required for custom outdoor living construction in Chesterfield?
Chesterfield and surrounding jurisdictions typically require permits for excavation, grading, retaining walls over 4 feet, pool construction, and any work affecting drainage or utilities. Your site development contractor should handle permit applications and compliance verification. Requirements vary by project scope, so a professional site survey and permit review during the planning phase is essential before breaking ground.
How do I choose a reputable site development contractor for residential projects?
Look for contractors with 20+ years of hands-on experience, verifiable references from similar projects in your area, full-scope project management capabilities, and clear communication about permits and timelines. Ask about their approach to budget management and how they handle unexpected site conditions. A trustworthy contractor will provide a detailed contract, maintain accountability throughout the project, and be transparent about costs and scheduling.
How does site drainage affect custom patio and deck construction?
Poor drainage causes foundation settling, water pooling, and structural damage to outdoor spaces. Professional drainage solutions redirect surface water away from your hardscape and foundation through grading, French drains, or subsurface systems. Your contractor should evaluate your yard's slope, soil composition, and existing water patterns during site planning to prevent costly repairs and ensure your custom outdoor space lasts decades.
What should I expect to pay for custom outdoor living construction?
Costs depend on project scope, site conditions, materials selected, and local labor rates. Simple patios differ greatly from inground pools with retaining walls and drainage systems. Rather than estimate, request a detailed quote from your contractor that breaks down excavation, materials, labor, permits, and contingency costs. This gives you a clear understanding of budget and helps prevent surprises during construction.
Your outdoor space should reflect your vision and function flawlessly for years to come. Delpres Services LLC specializes in custom outdoor living construction that combines professional-grade site preparation, proper drainage systems, and expert craftsmanship. From initial site surveys through final project completion, we manage permits, coordinate utilities, and ensure your backyard transformation meets the highest standards of quality and durability.
This article was written using GrandRanker