 listicle
Commercial Site Preparation: 7 Steps for Success
Table of Contents
- The 7 Steps for Commercial Site Preparation
- Understanding Commercial Site Development Cost Factors
- Common Mistakes to Avoid During Site Prep
- Conclusion: Building the Right Foundation
- Frequently Asked Questions
Last Updated: September 6, 2026
Commercial site preparation is the process of clearing, grading, and stabilizing land before construction begins, and getting it wrong can delay a project for months. For developers in Chesterfield and across Metro Detroit, a structured approach separates smooth builds from costly, schedule-breaking surprises. This guide from Delpres Services LLC outlines the 7 steps for commercial site preparation, providing a practical roadmap that protects your timeline and your bottom line.
Many property owners underestimate how much coordination happens before the first foundation pour. The reality is that site work carries the highest risk of hidden conditions, from poor soils to unmapped utilities. Below, we break down each phase of the commercial site preparation process, explain what drives commercial site development cost, and flag the mistakes that most often derail inexperienced teams.
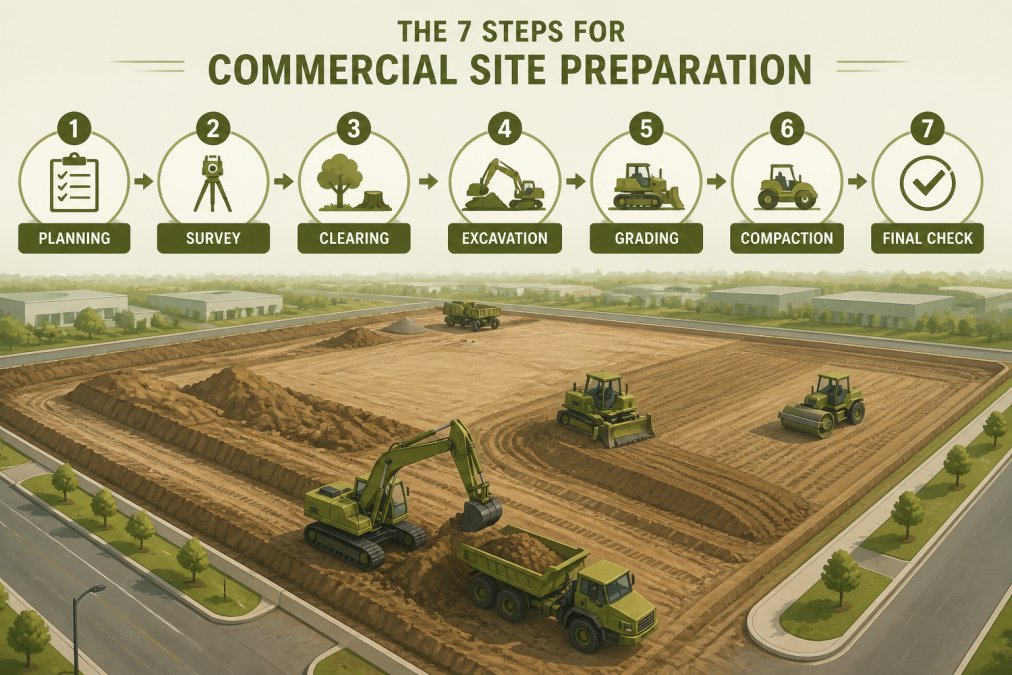
The 7 Steps for Commercial Site Preparation
Following a disciplined sequence keeps the project moving and prevents rework. Each step builds on the last, so skipping ahead to save time usually costs more later. Here is the sequence we recommend for any commercial parcel.
Step 1: Site Assessment and Soil Testing
The first move is understanding what is below the surface. A geotechnical investigation samples soil density, groundwater levels, and bearing capacity, which determines whether your foundation design needs deep footings, soil stabilization, or special drainage.
This data directly shapes your budget. Poor soil conditions can require over-excavation and imported fill, a major line item in any commercial site development cost estimate. A common mistake is treating the geotech report as a formality; experienced teams use it to design the entire earthwork plan.
Step 2: Surveying and Design
With soil data in hand, a licensed surveyor maps the property boundaries, easements, and existing topography. The civil engineer then uses that survey to design grading plans, utility layouts, and stormwater systems that meet local code.
This is where your project team reviews the site preparation permit process Chesterfield requires. The engineer's stamped drawings are the backbone of your permit application, so accuracy here prevents rejection letters and redesign fees later.
Step 3: Navigating the Site Preparation Permit Process in Chesterfield
Chesterfield, like most Michigan communities, requires permits before any ground disturbance begins. The application typically needs engineered site plans, soil erosion control measures, and proof of zoning compliance.
The review timeline depends on the scope of work. A straightforward site may clear in weeks, while parcels near wetlands or floodplains face additional scrutiny from state regulators. Working with a contractor who manages this paperwork in-house, including the site preparation permit process Chesterfield enforces, removes a significant administrative burden from the developer.
Step 4: Site Clearing and Demolition
Now the physical work starts. Crews remove vegetation, demolish existing structures, and haul away debris. This phase also includes stripping topsoil that cannot support building loads.
The key is proper sorting. Concrete can be crushed for reuse as fill, while contaminated soil requires disposal at a licensed facility. These decisions affect both cost and schedule, so a contractor with established hauling relationships keeps the job moving without illegal dumping risks.
Step 5: Grading and Earthwork
Grading reshapes the land to the exact elevations on the engineer's plans. Heavy equipment cuts high spots, fills low areas, and compacts the soil in lifts to achieve the density specified by the geotech report.
This step demands precision. Over-grading creates drainage problems, while under-compaction leads to settlement cracks in slabs and pavement. A modern GPS-equipped dozer can hit grade within fractions of an inch, but operator experience still determines the quality of the final surface.
Step 6: Underground Utility Installation
Before any building goes up, the site needs its buried infrastructure: sanitary sewer, storm sewer, water main, and electrical conduits. Trenching for these lines is among the most complex work on site.
Coordination is critical here. The utility trenches must align with the building footprint and the municipal connections at the property line. Sloppy installation causes leaks, blockages, and failed inspections, all of which are expensive to fix once the structure is built over them.
Step 7: Stormwater Management for Commercial Sites
Stormwater management for commercial sites is not optional in Michigan. State and local rules require you to control runoff from impervious surfaces like parking lots and roofs, typically through detention basins, retention ponds, or underground storage systems (michigan.gov).
The goal is to release water at pre-development rates to protect downstream waterways. A poorly designed system can flood neighboring properties and trigger enforcement action. Proper stormwater management for commercial sites also protects your pavement investment by directing water away from the base layers.
Understanding Commercial Site Development Cost Factors
Every site is different, but several factors consistently drive commercial site development cost. Soil conditions top the list; rock excavation costs far more than earth, and wet sites require dewatering or imported fill. The presence of wetlands or protected species adds survey and mitigation expenses. Access to the site matters too, since equipment mobilization and hauling distances affect hourly rates.
Site preparation costs typically run from tens of thousands to several hundred thousand dollars, depending on acreage and complexity. The most reliable way to control the budget is to complete thorough geotechnical and environmental assessments before committing to a construction estimate. According to guidance from the U.S. Environmental Protection Agency on construction site runoff, proper planning for erosion and sediment control is a regulatory requirement that also prevents costly rework. Unforeseen conditions are the primary source of budget overruns, and the only defense is upfront investigation.
Common Mistakes to Avoid During Site Prep
The most frequent error is choosing a contractor based only on the lowest bid. A cheap quote often reflects a thinner scope, meaning change orders appear the moment the crew hits rock or an unmapped utility line.
Skipping soil testing to save money is another costly trap. Building on unverified soil risks structural failure, which is far more expensive than the testing itself. Many developers also underestimate the time required for the site preparation permit process Chesterfield runs, forgetting that review periods do not pause while you line up other trades.
A third mistake is poor communication between the site crew and the building contractor. If the grading contractor does not know where the crane pads or scaffolding footings go, you will pay for re-grading later. The solution is a single accountable team that manages the full sequence from clearing through utilities. The Occupational Safety and Health Administration's excavation standards also emphasize that trench safety is a non-negotiable part of this work, requiring protective systems for any excavation deeper than five feet.
| Phase | Primary Risk | Prevention Strategy |
|---|---|---|
| Soil Testing | Unknown bearing capacity | Full geotech report before design |
| Permitting | Review delays | Submit complete engineered plans |
| Grading | Poor compaction | Verify density per lift |
| Utilities | Line conflicts | Locate existing utilities early |
| Stormwater | Off-site flooding | Engineered detention design |
Conclusion: Building the Right Foundation
Commercial site preparation is the phase where projects are won or lost. A disciplined, seven-step process protects your structural integrity, keeps the schedule honest, and prevents the budget surprises that plague unprepared developers. The hidden conditions underground will not change, but your ability to respond to them determines the outcome.
Delpres Services LLC brings over 20 years of hands-on expertise to Metro Detroit site work, with one accountable team handling everything from excavation and grading to underground utilities and stormwater systems. Our full-scope project management covers the permits and compliance that stall so many projects, and our multidisciplinary approach means you coordinate with one contractor, not a chain of disconnected subcontractors. Book a consultation and put the right foundation under your next commercial build.
Frequently Asked Questions
What are the primary stages of commercial site preparation?
The primary stages are site assessment and soil testing, surveying, securing permits, clearing and demolition, grading, underground utility installation, and stormwater management. Each phase builds on the last. Skipping steps like soil testing or proper compaction leads to structural problems later. A full-service contractor like Delpres Services manages all stages, ensuring each is completed to code before the next begins.
How long does commercial site preparation take in Chesterfield?
The timeline depends on the site's size, soil conditions, and scope of work. A simple, small parcel might take a few weeks, while a large site with extensive demolition or challenging grading could take a few months. The permit approval process in Chesterfield also adds time. A detailed schedule is created after the initial site assessment.
What permits are required for commercial site development in Michigan?
A land disturbance permit is typically required for any grading or clearing activity. You will also likely need building permits, and separate permits for stormwater management tied to state and federal regulations. The site preparation permit process in Chesterfield involves submitting detailed plans for review. A contractor experienced with local requirements can manage this process to prevent delays.
Why is soil testing critical during commercial site preparation?
Soil testing reveals the bearing capacity and composition of the ground. This data determines if the soil can support the building's foundation, or if it needs to be removed and replaced. Tests also identify groundwater levels, which affects stormwater management and utility installation. Without this data, you risk structural failure or expensive changes during the build.
What is the difference between site clearing and site grading?
Site clearing is the removal of surface obstacles like trees, brush, debris, and existing structures. Grading is the process of shaping the land's surface to a specific slope and elevation. Clearing prepares the site for access, while grading creates a stable, level base for the foundation and ensures proper drainage away from the building.
Frequently Asked Questions
What are the primary stages of commercial site preparation?
The primary stages are site assessment and soil testing, surveying, securing permits, clearing and demolition, grading, underground utility installation, and stormwater management. Each phase builds on the last. Skipping steps like soil testing or proper compaction leads to structural problems later. A full-service contractor like Delpres Services manages all stages, ensuring each is completed to code before the next begins.
How long does commercial site preparation take in Chesterfield?
The timeline depends on the site's size, soil conditions, and scope of work. A simple, small parcel might take a few weeks, while a large site with extensive demolition or challenging grading could take a few months. The permit approval process in Chesterfield also adds time. A detailed schedule is created after the initial site assessment.
What permits are required for commercial site development in Michigan?
A land disturbance permit is typically required for any grading or clearing activity. You will also likely need building permits, and separate permits for stormwater management tied to state and federal regulations. The site preparation permit process in Chesterfield involves submitting detailed plans for review. A contractor experienced with local requirements can manage this process to prevent delays.
Why is soil testing critical during commercial site preparation?
Soil testing reveals the bearing capacity and composition of the ground. This data determines if the soil can support the building's foundation, or if it needs to be removed and replaced. Tests also identify groundwater levels, which affects stormwater management and utility installation. Without this data, you risk structural failure or expensive changes during the build.
What is the difference between site clearing and site grading?
Site clearing is the removal of surface obstacles like trees, brush, debris, and existing structures. Grading is the process of shaping the land's surface to a specific slope and elevation. Clearing prepares the site for access, while grading creates a stable, level base for the foundation and ensures proper drainage away from the building.